
Chet Meierarend
RE/MAX Premier Properties
(913) 270-3422
155 Total Sales
1 in Chapel Ridge
$585,000 Price
Estimated Value: $490,000 - $760,000
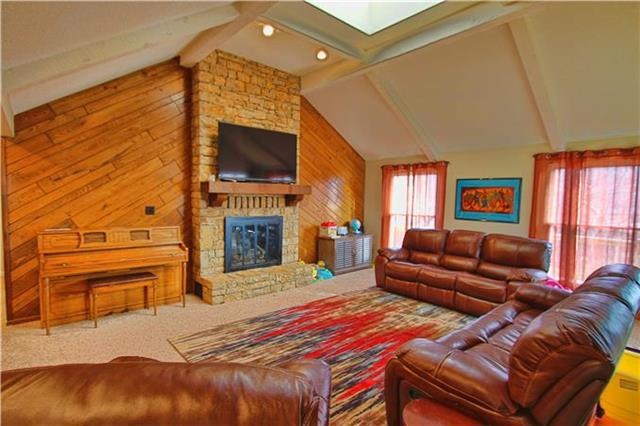
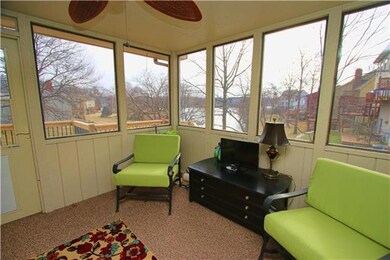
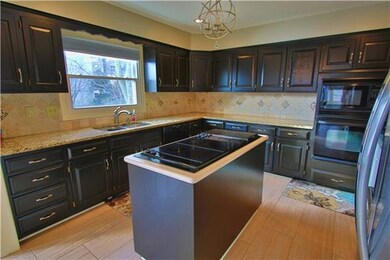
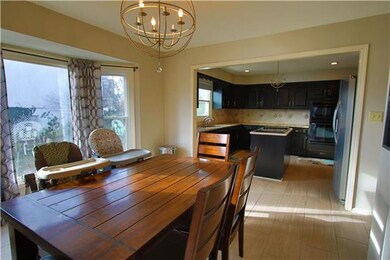
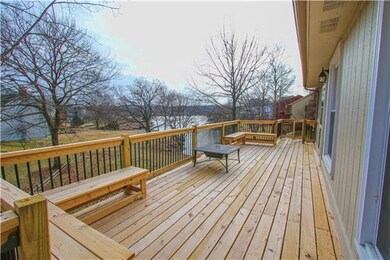
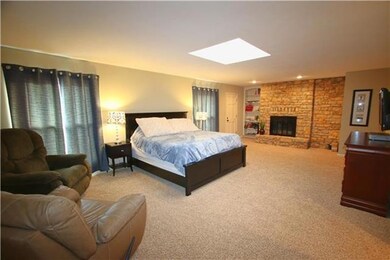
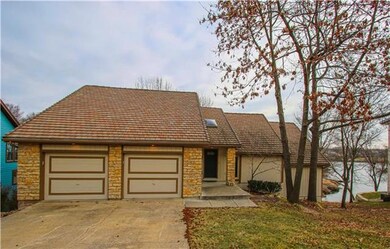
WOW! Stunning remodel. This is absolutely one of my favorite houses. I just love the unique open floor plan with lots of Upgrades: Updated frieze carpet & paint, granite counters, mosaic tile back splash with updated lighting. Lots of sunlight in this house. Enjoy the lake view from the new upper & lower decks. Or you can also sit in the 3 season sun room and take in the views. Fishing, dock, and walking trails just steps away. Lower level has kitchenette with patio to lake. Walk to pool, clubhouse, & playground
Last Agent to Sell the Property
Real Broker, LLC-MO License #2005013096 Listed on: 02/12/2016
We collect this data history from publicly available records. To have your information removed, we recommend requesting removal directly through your county’s website.
Chet Meierarend
RE/MAX Premier Properties
(913) 270-3422
155 Total Sales
1 in Chapel Ridge
$585,000 Price
Pamela Heman
Real Broker, LLC
(816) 296-5526
86 Total Sales
3 in Chapel Ridge
$190K - $445K Price Range
Sheryl Taylor
Keller Williams Realty Partners Inc.
(816) 290-7484
33 Total Sales
1 in Chapel Ridge
$519,990 Price
Lisa Sapenaro
Keller Williams KC North
(913) 379-8738
159 Total Sales
1 in Chapel Ridge
$178,000 Price
Brent Sledd
Weichert, Realtors Welch & Co.
(913) 318-5624
352 Total Sales
1 in Chapel Ridge
$600,000 Price
Lance Tomlin
ReeceNichols - Lees Summit
(913) 386-7415
228 Total Sales
3 in Chapel Ridge
$425K - $560K Price Range
We collect this data history from publicly available records. To have your information removed, we recommend requesting removal directly through your county’s website.
| Date | Buyer | Sale Price | Title Company |
|---|---|---|---|
| -- | None Available | ||
| Crumm Rachel | -- | None Available | |
| Crumm Rachel | -- | Alpha Title Llc | |
| Cooper Jeff | -- | Stewart Title Co | |
| Todd Property Kansas City Llc | $164,901 | Accommodation | |
| Dysvick Ronald H | -- | Heart Of America Title Inc |
We collect this data history from publicly available records. To have your information removed, we recommend requesting removal directly through your county’s website.
| Date | Status | Borrower | Loan Amount |
|---|---|---|---|
| Open | $50,000 | ||
| Open | Panus Rachel | $344,000 | |
| Previous Owner | Cooper Jeff | $216,000 | |
| Previous Owner | Dysvick Ronald H | $232,200 |
We collect this data history from publicly available records. To have your information removed, we recommend requesting removal directly through your county’s website.
| Date | Event | Price | List to Sale | Price per Sq Ft | Prior Sale |
|---|---|---|---|---|---|
| 08/26/2016 08/26/16 | Sold | -- | -- | -- | |
| 07/27/2016 07/27/16 | Pending | -- | -- | -- | |
| 02/12/2016 02/12/16 | For Sale | $350,000 | +20.7% | $88 / Sq Ft | |
| 09/25/2014 09/25/14 | Sold | -- | -- | -- | View Prior Sale |
| 08/26/2014 08/26/14 | Pending | -- | -- | -- | |
| 06/03/2014 06/03/14 | For Sale | $289,900 | -- | $128 / Sq Ft |
We collect this data history from publicly available records. To have your information removed, we recommend requesting removal directly through your county’s website.
| Year | Tax Paid | Tax Assessment Tax Assessment Total Assessment is a certain percentage of the fair market value that is determined by local assessors to be the total taxable value of land and additions on the property. | Land | Improvement |
|---|---|---|---|---|
| 2026 | $5,079 | $69,853 | $20,896 | $48,957 |
| 2025 | $4,413 | $69,853 | $20,896 | $48,957 |
| 2024 | $4,381 | $61,119 | $8,142 | $52,977 |
| 2023 | $4,381 | $61,120 | $8,142 | $52,978 |
| 2022 | $4,264 | $52,820 | $8,474 | $44,346 |
| 2021 | $4,352 | $52,820 | $8,474 | $44,346 |
| 2020 | $3,991 | $47,967 | $8,474 | $39,493 |
| 2019 | $3,882 | $47,967 | $8,474 | $39,493 |
| 2018 | $3,857 | $44,228 | $5,817 | $38,411 |
| 2017 | $3,857 | $44,228 | $5,817 | $38,411 |
| 2016 | $3,661 | $41,553 | $6,916 | $34,637 |
| 2014 | $3,317 | $36,897 | $7,299 | $29,598 |
JH
Seller's Agent in 2016
Joe Hedges
Real Broker, LLC-MO
(816) 419-4667
1 in this area
43 Total Sales
Buyer's Agent in 2016
Jay Panus
BHG Kansas City Homes
(816) 200-4297
2 in this area
25 Total Sales
Seller's Agent in 2014
Jennifer Smeltzer
Keller Williams Platinum Prtnr
(816) 665-9920
8 in this area
384 Total Sales
Source: Heartland MLS
MLS Number: 1975340
APN: 43-430-01-35-00-0-00-000
Disclaimer: Certain information contained herein is derived from information provided by parties other than Homes.com. All information provided is deemed reliable, but is not guaranteed to be accurate and should be independently verified.
All data is obtained from various sources and may not have been verified by broker or MLS GRID. Supplied Open House Information is subject to change without notice. All information should be independently reviewed and verified for accuracy. Properties may or may not be listed by the office/agent presenting the information. Some IDX listings have been excluded from this website. Prices displayed on all Sold listings are the Last Known Listing Price and may not be the actual selling price.
Listings courtesy of Heartland MLS as distributed by MLS GRID.
Based on information submitted to the MLS GRID
Listing Information presented by local MLS brokerage: TEN-X, INC., local REALTOR®- Arlene Richardson - (888) 952-6393
Ask me questions while you tour the home.