
Chris Williams
ERA Wilder Realty Inc.
(803) 855-1595
54 Total Sales
1 in Manning
$168,000 Price


Estimated Value: $544,197
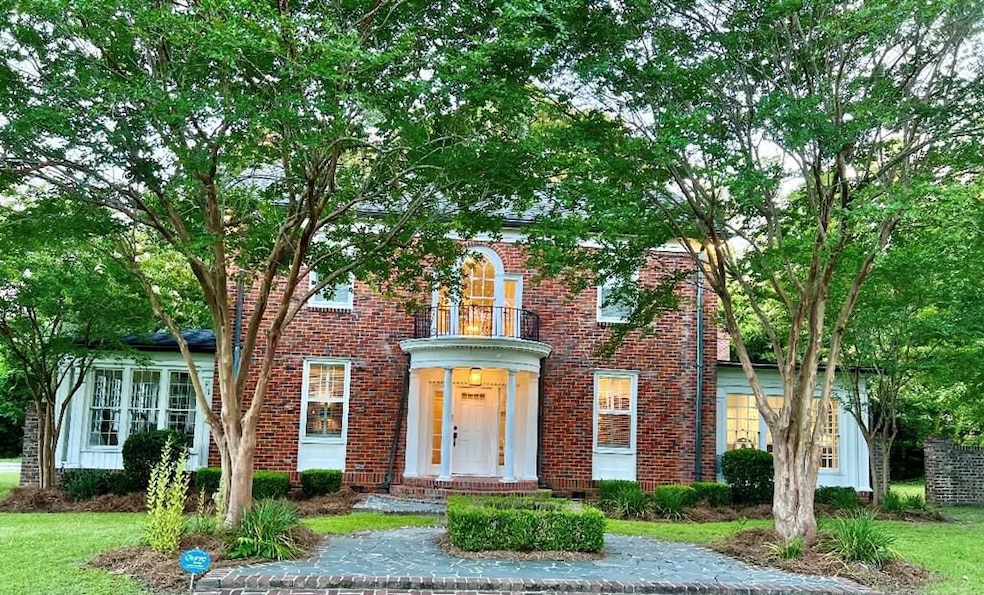
This home is located in the heart of Manning SC. This stunning colonial style home was built in 1932 & renovated in 2022 to provide luxurious modern amenities while preserving the original charm. The home is situated on 2ac with mature live oaks a landscaped yard, dbl paved driveways with a circular entrance to welcome any guest. Professionally designed with exquisite fixtures, exposed brick, marble floors, tiger pine flooring & marble counter tops. 5 bedrooms, 3 bath, 5 fireplaces, the grand kitchen is complimented by all stainless-steel professional grade appliances that flow seamlessly into the formal and informal dining rooms. Crown molding, bookshelves, french doors, double master suites located up & downstairs. Cobblestone walkways, brick gates & beautiful landscapes & wildlife.
Last Agent to Sell the Property
CC Realty of Santee Brokerage Phone: 8039346226 License #112881 Listed on: 03/20/2025
We collect this data history from publicly available records. To have your information removed, we recommend requesting removal directly through your county’s website.
Chris Williams
ERA Wilder Realty Inc.
(803) 855-1595
54 Total Sales
1 in Manning
$168,000 Price
Melissa Cook
Coldwell Banker Summerville
(843) 970-2314
77 Total Sales
3 in Manning
$284,500 Price Range
LD
Lisa Donkle
NextHome The Agency Group
(854) 202-8559
62 Total Sales
1 in Manning
$278,500 Price
Chris Langmo
Riverland Property Management
(689) 220-7282
6 Total Sales
1 in Manning
$320,000 Price
Tracy Mau
Tidewater Properties
(854) 600-4545
52 Total Sales
1 in Manning
$140,000 Price
Ashley Drayton
Drayton Realty Group
(854) 204-5548
240 Total Sales
1 in Manning
$294,000 Price
We collect this data history from publicly available records. To have your information removed, we recommend requesting removal directly through your county’s website.
| Date | Buyer | Sale Price | Title Company |
|---|---|---|---|
| $550,000 | None Listed On Document | ||
| $150,000 | None Available | ||
| -- | None Available | ||
| $109,621 | None Available | ||
| $180,000 | None Available |
We collect this data history from publicly available records. To have your information removed, we recommend requesting removal directly through your county’s website.
| Date | Status | Borrower | Loan Amount |
|---|---|---|---|
| Open | $440,000 | ||
| Previous Owner | $50,000 | ||
| Previous Owner | $182,000 | ||
| Previous Owner | $140,175 | ||
| Previous Owner | $80,000 |
We collect this data history from publicly available records. To have your information removed, we recommend requesting removal directly through your county’s website.
| Date | Event | Price | List to Sale | Price per Sq Ft | Prior Sale |
|---|---|---|---|---|---|
| 05/07/2025 05/07/25 | Sold | $550,000 | -8.3% | $158 / Sq Ft | |
| 04/11/2025 04/11/25 | Pending | -- | -- | -- | |
| 03/20/2025 03/20/25 | For Sale | $599,900 | +299.9% | $172 / Sq Ft | |
| 03/16/2021 03/16/21 | Sold | $150,000 | -9.1% | $43 / Sq Ft | View Prior Sale |
| 09/30/2020 09/30/20 | Pending | -- | -- | -- | |
| 09/21/2020 09/21/20 | For Sale | $165,000 | -- | $47 / Sq Ft |
We collect this data history from publicly available records. To have your information removed, we recommend requesting removal directly through your county’s website.
| Year | Tax Paid | Tax Assessment Tax Assessment Total Assessment is a certain percentage of the fair market value that is determined by local assessors to be the total taxable value of land and additions on the property. | Land | Improvement |
|---|---|---|---|---|
| 2025 | $2,895 | $14,496 | $3,000 | $11,496 |
| 2024 | $2,895 | $9,664 | $2,000 | $7,664 |
| 2023 | $2,773 | $9,664 | $2,000 | $7,664 |
| 2022 | $2,745 | $9,664 | $2,000 | $7,664 |
| 2021 | $2,828 | $14,268 | $3,000 | $11,268 |
| 2020 | $2,828 | $9,592 | $1,760 | $7,832 |
| 2019 | $6,637 | $14,388 | $0 | $0 |
| 2018 | $6,512 | $14,388 | $0 | $0 |
| 2017 | $2,602 | $9,592 | $0 | $0 |
| 2016 | $2,597 | $9,592 | $0 | $0 |
| 2015 | $2,492 | $9,716 | $1,760 | $7,956 |
| 2014 | $2,498 | $9,716 | $1,760 | $7,956 |
| 2013 | -- | $9,716 | $1,760 | $7,956 |
M
Seller's Agent in 2025
Michelle Hodge
CC Realty of Santee
(803) 491-4914
30 Total Sales
C
Seller Co-Listing Agent in 2025
Christine Coker
CC Realty of Santee
(803) 934-6226
8 Total Sales
Buyer's Agent in 2025
Brooke Braswell
RE/MAX Summit
(803) 795-5228
148 Total Sales
Source: Sumter Board of REALTORS®
MLS Number: 169203
APN: 170-13-04-043-00
Disclaimer: Certain information contained herein is derived from information provided by parties other than Homes.com. All information provided is deemed reliable, but is not guaranteed to be accurate and should be independently verified.
The data relating to real estate for sale on this web site comes in part from the Internet Data exchange (“IDX”) program of the Sumter Board of Realtors. IDX information is provided exclusively for consumers' personal, non-commercial use and may not be used for any purpose other than to identify prospective properties consumers may be interested in purchasing. Listings held by brokerage firms other than Ten-X are indicated by detailed information about them such as the name of the listing firms.
Information deemed reliable but not guaranteed.
Copyright© 2026 Sumter Board of Realtors. All Rights Reserved.
Ask me questions while you tour the home.