
John Brekken
Compass
(612) 260-9322
82 Total Sales
1 in Cannon Falls
$2,000,000 Price


Estimated Value: $257,171
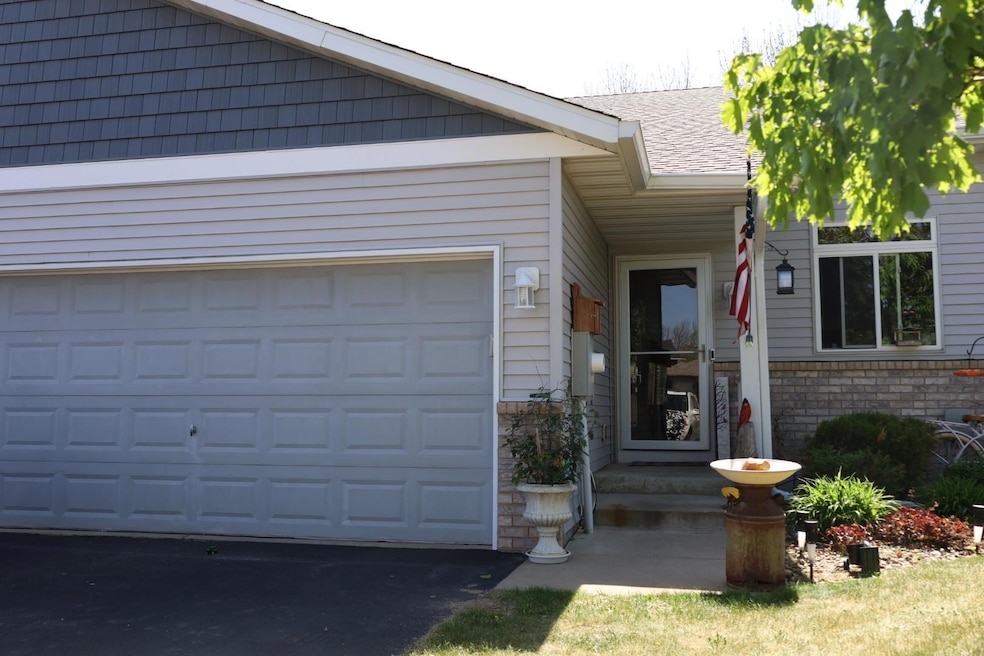
Great townhome with numerous updates! Unless you insist on a breeze, you won't hear the freeway. Come and see............
Last Agent to Sell the Property
Bryan Skillestad
Cannon Properties, Inc. Listed on: 05/12/2025
We collect this data history from publicly available records. To have your information removed, we recommend requesting removal directly through your county’s website.
John Brekken
Compass
(612) 260-9322
82 Total Sales
1 in Cannon Falls
$2,000,000 Price
Brian Amundson
Keller Williams Preferred Rlty
(507) 650-6509
127 Total Sales
1 in Cannon Falls
$272,500 Price
Michael Wasem
Edina Realty, Inc.
(844) 512-0376
195 Total Sales
1 in Cannon Falls
$165,000 Price
Darcy Board
Real Broker, LLC
(763) 225-2107
113 Total Sales
1 in Cannon Falls
$425,000 Price
Michelle Tjomsland
InMotion Realty
(612) 441-2933
154 Total Sales
2 in Cannon Falls
$322K - $342K Price Range
Paul Ekstrom
Realty ONE Group Choice
(763) 324-9669
49 Total Sales
1 in Cannon Falls
$800,000 Price
We collect this data history from publicly available records. To have your information removed, we recommend requesting removal directly through your county’s website.
| Date | Buyer | Sale Price | Title Company |
|---|---|---|---|
| $245,000 | Knight Barry Title | ||
| $200,000 | Knight Barry Ttl United Llc | ||
| $145,000 | -- | ||
| $145,000 | Goodhue County Abstract | ||
| $151,000 | -- | ||
| $137,388 | -- |
We collect this data history from publicly available records. To have your information removed, we recommend requesting removal directly through your county’s website.
| Date | Status | Borrower | Loan Amount |
|---|---|---|---|
| Open | $237,650 | ||
| Previous Owner | $160,000 |
We collect this data history from publicly available records. To have your information removed, we recommend requesting removal directly through your county’s website.
| Date | Event | Price | List to Sale | Price per Sq Ft |
|---|---|---|---|---|
| 07/11/2025 07/11/25 | Sold | $245,000 | -1.8% | $153 / Sq Ft |
| 06/19/2025 06/19/25 | Pending | -- | -- | -- |
| 05/12/2025 05/12/25 | For Sale | $249,500 | -- | $156 / Sq Ft |
We collect this data history from publicly available records. To have your information removed, we recommend requesting removal directly through your county’s website.
| Year | Tax Paid | Tax Assessment Tax Assessment Total Assessment is a certain percentage of the fair market value that is determined by local assessors to be the total taxable value of land and additions on the property. | Land | Improvement |
|---|---|---|---|---|
| 2026 | $3,114 | $252,700 | $17,500 | $235,200 |
| 2025 | $3,114 | $246,700 | $17,500 | $229,200 |
| 2024 | $2,880 | $246,700 | $17,500 | $229,200 |
| 2023 | $1,454 | $238,200 | $17,500 | $220,700 |
| 2022 | $2,724 | $232,200 | $17,500 | $214,700 |
| 2021 | $2,318 | $200,500 | $17,500 | $183,000 |
| 2020 | $2,166 | $172,100 | $17,500 | $154,600 |
| 2019 | $2,208 | $159,300 | $17,500 | $141,800 |
| 2018 | $1,912 | $161,100 | $17,500 | $143,600 |
| 2017 | $1,734 | $147,200 | $17,500 | $129,700 |
| 2016 | $1,668 | $134,500 | $17,500 | $117,000 |
| 2015 | $1,446 | $130,200 | $17,500 | $112,700 |
| 2014 | -- | $112,200 | $17,500 | $94,700 |
B
Seller's Agent in 2025
Bryan Skillestad
RE/MAX
E
Buyer's Agent in 2025
Erin Smiler
Pemberton RE
(651) 216-1749
23 Total Sales
Source: NorthstarMLS
MLS Number: 6719783
APN: 52.751.0170
Disclaimer: Certain information contained herein is derived from information provided by parties other than Homes.com. All information provided is deemed reliable, but is not guaranteed to be accurate and should be independently verified.
All data is obtained from various sources and may not have been verified by broker or MLS GRID. Supplied Open House Information is subject to change without notice. All information should be independently reviewed and verified for accuracy. Properties may or may not be listed by the office/agent presenting the information. Some IDX listings have been excluded from this website.
Listings courtesy of NorthstarMLS as distributed by MLS GRID.
Based on information submitted to the MLS GRID
Ask me questions while you tour the home.