
Evan Ho
BY Real Estate
(267) 314-8784
83 Total Sales
1 in Bellefonte
$615,000 Price


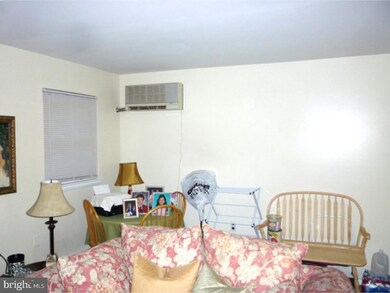
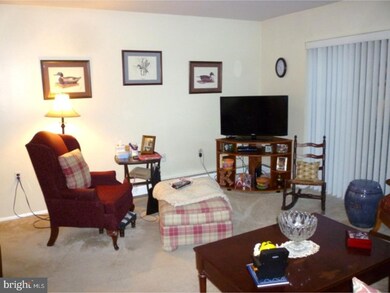
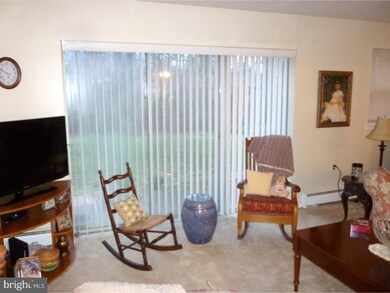
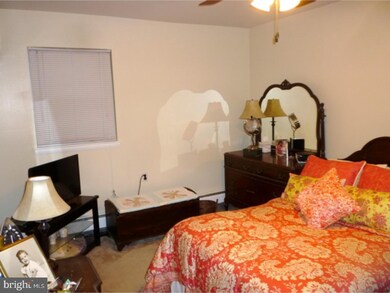
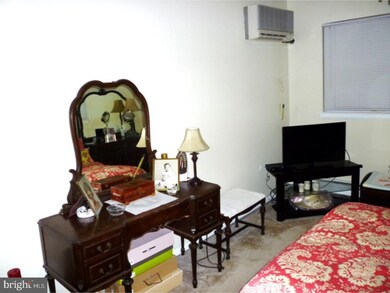
Great opportunity to own this clean, light & bright coop in convenient Brandywine Hundred. This unit, D-2, is ground floor. Walk into the generous great room with many possibilities for usage & slider to patio. This unit is located towards the back of the building so you have a nice view and a bit of privacy since you don't look out to another building. The kitchen is a easy to work in layout with good appliances - refrigerator is included - and lots of cabinets. the bedroom is generous sized & able to accommodate any sized bed, windows on both outside walls for good cross ventilation. There is a generous walk-in closet. There is good storage in this unit & the laundry is located next door for convenience. The bedroom is located in the opposite direction from that shared wall of the laundry so there is no disturbance. The monthly fee covers the heat, hot water, trash, sewer, snow removal and common area maintenance. This covers everything except your electric (heat is included) and cable (FIOS is available). Come & Buy Today
Last Agent to Sell the Property
(302) 274-2503 peterd@houseofrealestatede.com House of Real Estate License #RM424178 Listed on: 03/04/2017
Evan Ho
BY Real Estate
(267) 314-8784
83 Total Sales
1 in Bellefonte
$615,000 Price
Jemimah Chuks
EXP Realty, LLC
(302) 240-3321
375 Total Sales
10 in Bellefonte
$55K - $395K Price Range
Jason Ontjes
Century 21 Emerald
(610) 510-8532
55 Total Sales
3 in Bellefonte
$140K - $316K Price Range
Deborah 'Deb' Sweeney
Compass
(484) 922-8748
64 Total Sales
2 in Bellefonte
$265K - $275K Price Range
Herman Ross
Compass
(302) 600-1589
80 Total Sales
3 in Bellefonte
$115K - $148K Price Range
Heather Williams
Compass
(609) 739-9361
13 Total Sales
2 in Bellefonte
$289K - $550K Price Range
We collect this data history from publicly available records. To have your information removed, we recommend requesting removal directly through your county’s website.
| Date | Event | Price | List to Sale | Price per Sq Ft |
|---|---|---|---|---|
| 08/30/2017 08/30/17 | Sold | $45,000 | -21.7% | -- |
| 06/25/2017 06/25/17 | Pending | -- | -- | -- |
| 03/04/2017 03/04/17 | For Sale | $57,500 | -- | -- |
Seller's Agent in 2017
Marti Foley
House of Real Estate
27 Total Sales
BF
Buyer's Agent in 2017
Brad Fitzloff
Century 21 Emerald
Source: Bright MLS
MLS Number: 1000061494
Disclaimer: Certain information contained herein is derived from information provided by parties other than Homes.com. All information provided is deemed reliable, but is not guaranteed to be accurate and should be independently verified.
The data relating to real estate for sale on this website appears in part through the BRIGHT Internet Data Exchange program, a voluntary cooperative exchange of property listing data between licensed real estate brokerage firms, and is provided by BRIGHT through a licensing agreement.
Listing information is from various brokers who participate in the Bright MLS IDX program and not all listings may be visible on the site.
The property information being provided on or through the website is for the personal, non-commercial use of consumers and such information may not be used for any purpose other than to identify prospective properties consumers may be interested in purchasing.
Some properties which appear for sale on the website may no longer be available because they are for instance, under contract, sold or are no longer being offered for sale.
Property information displayed is deemed reliable but is not guaranteed.
Copyright 2026 Bright MLS, Inc.
Ask me questions while you tour the home.