
Deb Santos
BHHS Lakeside Realty
(860) 300-3545
16 Total Sales
12 in Tellico Village
$75K - $675K Price Range


Estimated Value: $616,000 - $737,000
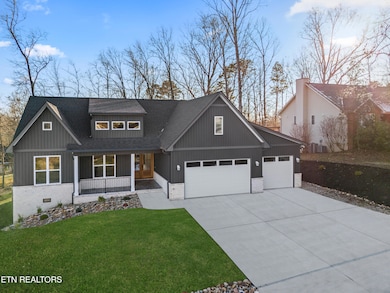
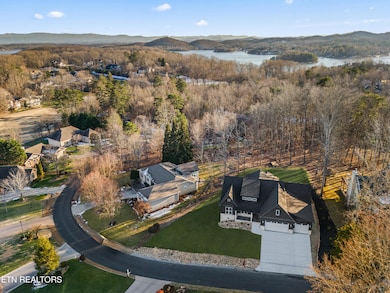
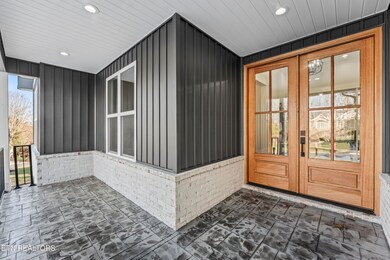
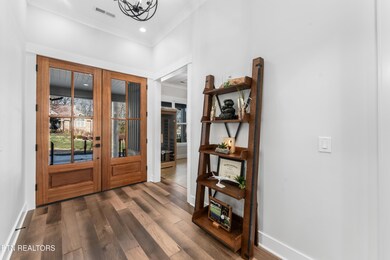
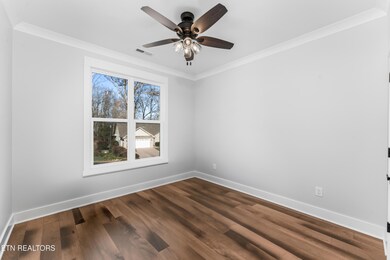
This Newly Constructed Home is on track to be complete by the end of September and promises to offer an Exceptional Floor Plan with Unparalleled Luxury and Elegant Finishes! Nestled amongst Luxury Homes and Friendly Neighbors, this Property features a Popular Floor Plan with 3 BR's, 2 BA's, Office, 3 Car-Garage and Ample room for Relaxation and Entertainment. A specious Front Porch greets you as soon as you arrive, with Stained/Stamped Concreate and leads you through the Double Doors straight to the Open Living Room with Vaulted Ceiling accented by Stained Beams. Incredible Quality expressed in every Detail like Engineered Hardwood Flooring throughout, Large Windows for ultimate Natural Light and Trendy Finishes are on the way. State-of-the-art Kitchen is already making an impression and features Wood Color Cabinets that blends in beautifully with the Hood, Grand Center Island, large Pantry and SS. Appliance Package. Luxe Primary Suite and Spa like En-Suite Bathroom with Custom Tile work, Double Vanities and Free-Standing Tub. The great size Mudroom offers a practical storage space that keeps everything organized, and spacious Laundry Room with ample cabinets for making chores a breeze. The Exterior is Equally captivating with Brick and Vertical Siding for a Beautiful Curb Appeal, Stamped and Stained Concrete Patio in the back and Large Concreate Pad for more storage in Crawl space. Nestled on a Level lot with Large Backyard and Common Area in the back for added Privacy. Explore the Great Outdoors with just a short ride to all the Amenities and Outdoor Activities Tellico Village has to offer. Seeing Is Believing, You Can have it all at 302 Uhdali Place!
We collect this data history from publicly available records. To have your information removed, we recommend requesting removal directly through your county’s website.
Deb Santos
BHHS Lakeside Realty
(860) 300-3545
16 Total Sales
12 in Tellico Village
$75K - $675K Price Range
Katie Ridgway
Realty Executives Associates
(619) 362-7289
91 Total Sales
3 in Tellico Village
$55K - $510K Price Range
Troy Galyon
LeConte Realty, LLC
(865) 738-9227
84 Total Sales
1 in Tellico Village
$725,000 Price
Michelle Ham
BHHS Lakeside Realty
(865) 391-8972
131 Total Sales
101 in Tellico Village
$16K - $2.6M Price Range
Pamella Haynes
Realty Executives Associates
(865) 412-7697
70 Total Sales
1 in Tellico Village
$850,000 Price
Bill Cooley
BHHS Lakeside Realty
(865) 855-4567
164 Total Sales
135 in Tellico Village
$11K - $3M Price Range
We collect this data history from publicly available records. To have your information removed, we recommend requesting removal directly through your county’s website.
| Date | Buyer | Sale Price | Title Company |
|---|---|---|---|
| $675,000 | Tellico Title Services | ||
| $669,900 | Superior Title & Escrow | ||
| $55,000 | Superior Title & Escrow | ||
| $35,000 | Tellico Title Services Inc | ||
| $6,000 | -- | ||
| $16,300 | -- |
We collect this data history from publicly available records. To have your information removed, we recommend requesting removal directly through your county’s website.
| Date | Status | Borrower | Loan Amount |
|---|---|---|---|
| Open | $80,000 | ||
| Previous Owner | $184,800 | ||
| Previous Owner | $348,900 |
We collect this data history from publicly available records. To have your information removed, we recommend requesting removal directly through your county’s website.
| Date | Event | Price | List to Sale | Price per Sq Ft | Prior Sale |
|---|---|---|---|---|---|
| 01/20/2026 01/20/26 | For Sale | $659,900 | -2.2% | $303 / Sq Ft | |
| 05/01/2025 05/01/25 | Sold | $675,000 | -0.6% | $310 / Sq Ft | |
| 03/24/2025 03/24/25 | Pending | -- | -- | -- | |
| 03/17/2025 03/17/25 | Price Changed | $679,000 | -1.5% | $312 / Sq Ft | |
| 02/27/2025 02/27/25 | Price Changed | $689,000 | -1.4% | $317 / Sq Ft | |
| 02/12/2025 02/12/25 | Price Changed | $699,000 | -1.5% | $321 / Sq Ft | |
| 01/18/2025 01/18/25 | For Sale | $710,000 | +6.0% | $326 / Sq Ft | |
| 11/01/2024 11/01/24 | Sold | $669,900 | 0.0% | $308 / Sq Ft | View Prior Sale |
| 11/01/2024 11/01/24 | Sold | $669,900 | +1.5% | $308 / Sq Ft | View Prior Sale |
| 09/19/2024 09/19/24 | Pending | -- | -- | -- | |
| 09/19/2024 09/19/24 | Pending | -- | -- | -- | |
| 08/26/2024 08/26/24 | For Sale | $659,900 | +1099.8% | $303 / Sq Ft | |
| 03/22/2024 03/22/24 | Sold | $55,000 | 0.0% | -- | View Prior Sale |
| 03/08/2024 03/08/24 | Pending | -- | -- | -- | |
| 03/08/2024 03/08/24 | For Sale | $55,000 | +57.1% | -- | |
| 10/14/2021 10/14/21 | Sold | $35,000 | -- | -- | View Prior Sale |
We collect this data history from publicly available records. To have your information removed, we recommend requesting removal directly through your county’s website.
| Year | Tax Paid | Tax Assessment Tax Assessment Total Assessment is a certain percentage of the fair market value that is determined by local assessors to be the total taxable value of land and additions on the property. | Land | Improvement |
|---|---|---|---|---|
| 2025 | $88 | $113,675 | $5,000 | $108,675 |
| 2024 | $76 | $5,000 | $5,000 | |
| 2023 | $76 | $5,000 | $0 | $0 |
| 2022 | $76 | $5,000 | $5,000 | $0 |
| 2021 | $76 | $5,000 | $5,000 | $0 |
| 2020 | $90 | $5,000 | $5,000 | $0 |
| 2019 | $90 | $5,000 | $5,000 | $0 |
| 2018 | $90 | $5,000 | $5,000 | $0 |
| 2017 | $90 | $5,000 | $5,000 | $0 |
| 2016 | $116 | $6,250 | $6,250 | $0 |
| 2015 | $116 | $6,250 | $6,250 | $0 |
| 2014 | $116 | $6,250 | $6,250 | $0 |
J
Seller's Agent in 2025
Jenna Bowlus
eXp Realty, LLC
(865) 964-8022
17 in this area
66 Total Sales
Buyer's Agent in 2025
Lucia Findley
BHHS Lakeside Realty
(865) 809-9857
45 in this area
59 Total Sales
Seller's Agent in 2024
Oleg Cheban
Realty Executives Associates
(865) 323-2487
197 in this area
322 Total Sales
Seller's Agent in 2024
Katie Ridgway
Realty Executives Associates
(619) 994-8601
3 in this area
91 Total Sales
K
Seller Co-Listing Agent in 2024
Kris Buitenhek
Realty Executives Associates
(865) 567-8886
2 in this area
76 Total Sales
Seller's Agent in 2021
Roy Espenscheid
BHHS Lakeside Realty
(865) 406-2004
56 in this area
65 Total Sales
Source: East Tennessee REALTORS® MLS
MLS Number: 1287350
APN: 058M-I-008.00
Disclaimer: Certain information contained herein is derived from information provided by parties other than Homes.com. All information provided is deemed reliable, but is not guaranteed to be accurate and should be independently verified.
IDX information is provided exclusively for personal, non-commercial use, and may not be used for any purpose other than to identify prospective properties consumers may be interested in purchasing. Information is deemed reliable but not guaranteed.
Listing Information presented by local MLS brokerage: Ten-X, LLC dba Homes.com, local broker - Arlene Richardson - 888-952-6393 - 17600 Laguna Canyon Rd, Irvine, CA 92618.
Ask me questions while you tour the home.