
Mr. Joseph Canale
EXP Realty, LLC
(267) 458-4107
89 Total Sales
1 in Lansdale
$350,000 Price


Estimated Value: $270,000 - $305,476
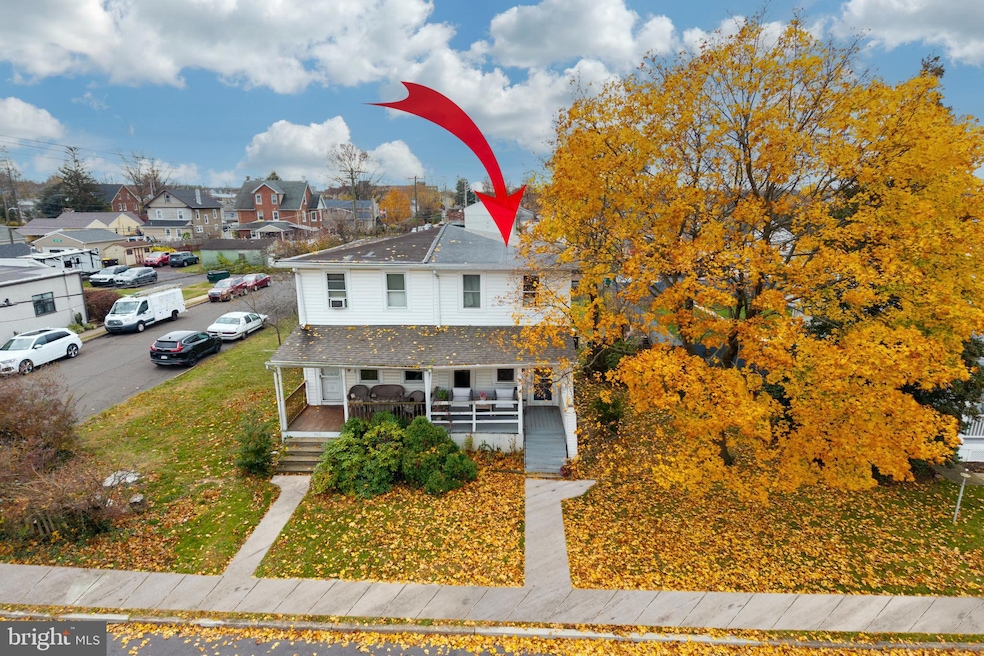
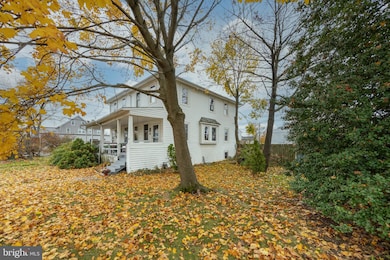
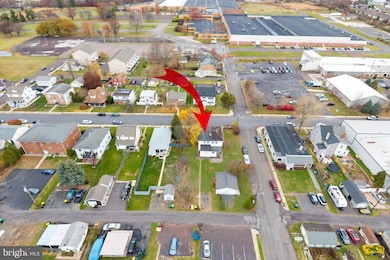
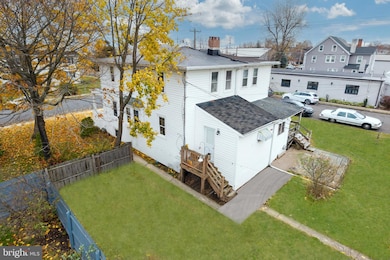
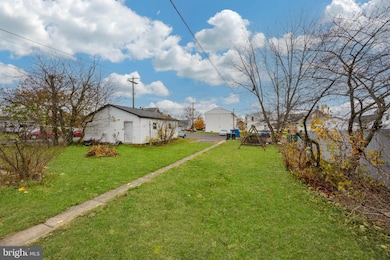
If you’ve been scrolling listings in North Penn School District wondering where all the affordable homes went... stop here. 302 W 8th Street is a solid, move-in ready home that feels comfortable from the moment you walk in. Step through the front porch and into a spacious family room that flows nicely into the dining area. At the back of the home, a spacious kitchen addition adds extra room to cook and gather, with a door that leads directly to the backyard and parking area. And yes, there’s a first-floor half bath because running upstairs every time just isn’t it. Upstairs you'll find three nice sized bedrooms and a full bathroom. The basement offers plenty of storage space, and outside you’ll appreciate the off-street parking, flat backyard with partial fencing for privacy, and that classic covered front porch. With newer windows and roof, the big updates are already handled. It’s a great location less than a quarter mile from the 9th Street Train Station. Showings start one week before Thanksgiving. Come check it out so you can brag about getting a house before the turkey hits the table.
Last Agent to Sell the Property
(610) 831-5300 kevin.loughran@foxroach.com BHHS Fox & Roach-Collegeville License #RS327905 Listed on: 11/20/2025
Co-Listed By
(610) 831-5300 kevin.loughran@foxroach.com BHHS Fox & Roach-Collegeville License #RS206481L
We collect this data history from publicly available records. To have your information removed, we recommend requesting removal directly through your county’s website.
Mr. Joseph Canale
EXP Realty, LLC
(267) 458-4107
89 Total Sales
1 in Lansdale
$350,000 Price
Kristie Bergey
Coldwell Banker Realty
(484) 603-6119
93 Total Sales
3 in Lansdale
$355K - $466K Price Range
Benjamin Wong
BHHS Fox & Roach-Blue Bell
(877) 554-3806
147 Total Sales
1 in Lansdale
$450,000 Price
RITA SPINOSA
Keller Williams Real Estate-Horsham
(267) 662-1750
43 Total Sales
1 in Lansdale
$300,000 Price
Keenan Washington
Opulent Realty Group LLC
(856) 249-3750
45 Total Sales
1 in Lansdale
$245,000 Price
Zachary Rank
Iron Valley Real Estate Doylestown
(445) 455-3628
116 Total Sales
4 in Lansdale
$245K - $480K Price Range
We collect this data history from publicly available records. To have your information removed, we recommend requesting removal directly through your county’s website.
| Date | Buyer | Sale Price | Title Company |
|---|---|---|---|
| $285,000 | Evans Abstract | ||
| Koch James G | $83,500 | -- | |
| Ramsay Linford E | $5,500 | -- | |
| Corestates Bank | $1,184 | -- |
We collect this data history from publicly available records. To have your information removed, we recommend requesting removal directly through your county’s website.
| Date | Event | Price | List to Sale | Price per Sq Ft |
|---|---|---|---|---|
| 01/16/2026 01/16/26 | Sold | $285,000 | +3.6% | $229 / Sq Ft |
| 11/21/2025 11/21/25 | Pending | -- | -- | -- |
| 11/20/2025 11/20/25 | For Sale | $275,000 | -- | $221 / Sq Ft |
We collect this data history from publicly available records. To have your information removed, we recommend requesting removal directly through your county’s website.
| Year | Tax Paid | Tax Assessment Tax Assessment Total Assessment is a certain percentage of the fair market value that is determined by local assessors to be the total taxable value of land and additions on the property. | Land | Improvement |
|---|---|---|---|---|
| 2026 | $4,142 | $89,730 | ||
| 2025 | $3,775 | $89,730 | $42,370 | $47,360 |
| 2024 | $3,775 | $89,730 | $42,370 | $47,360 |
| 2023 | $3,531 | $89,730 | $42,370 | $47,360 |
| 2022 | $3,419 | $89,730 | $42,370 | $47,360 |
| 2021 | $3,279 | $89,730 | $42,370 | $47,360 |
| 2020 | $3,180 | $89,730 | $42,370 | $47,360 |
| 2019 | $3,128 | $89,730 | $42,370 | $47,360 |
| 2018 | $839 | $89,730 | $42,370 | $47,360 |
| 2017 | $2,920 | $89,730 | $42,370 | $47,360 |
| 2016 | $2,884 | $89,730 | $42,370 | $47,360 |
| 2015 | $2,677 | $89,730 | $42,370 | $47,360 |
| 2014 | $2,677 | $89,730 | $42,370 | $47,360 |
Seller's Agent in 2026
Gus Wagner
BHHS Fox & Roach
(215) 280-2648
120 Total Sales
Seller Co-Listing Agent in 2026
Annemarie Wagner
BHHS Fox & Roach
(610) 247-0562
88 Total Sales
Buyer's Agent in 2026
John Boguslaw
EXP Realty, LLC
(267) 587-6693
134 Total Sales
Source: Bright MLS
MLS Number: PAMC2161454
APN: 11-00-04696-009
Disclaimer: Certain information contained herein is derived from information provided by parties other than Homes.com. All information provided is deemed reliable, but is not guaranteed to be accurate and should be independently verified.
The data relating to real estate for sale on this website appears in part through the BRIGHT Internet Data Exchange program, a voluntary cooperative exchange of property listing data between licensed real estate brokerage firms, and is provided by BRIGHT through a licensing agreement.
Listing information is from various brokers who participate in the Bright MLS IDX program and not all listings may be visible on the site.
The property information being provided on or through the website is for the personal, non-commercial use of consumers and such information may not be used for any purpose other than to identify prospective properties consumers may be interested in purchasing.
Some properties which appear for sale on the website may no longer be available because they are for instance, under contract, sold or are no longer being offered for sale.
Property information displayed is deemed reliable but is not guaranteed.
Copyright 2026 Bright MLS, Inc.
Ask me questions while you tour the home.