
Aaron Dolata
Russell Real Estate Services
(440) 664-2303
172 Total Sales
1 in Crestline
$25,000 Price
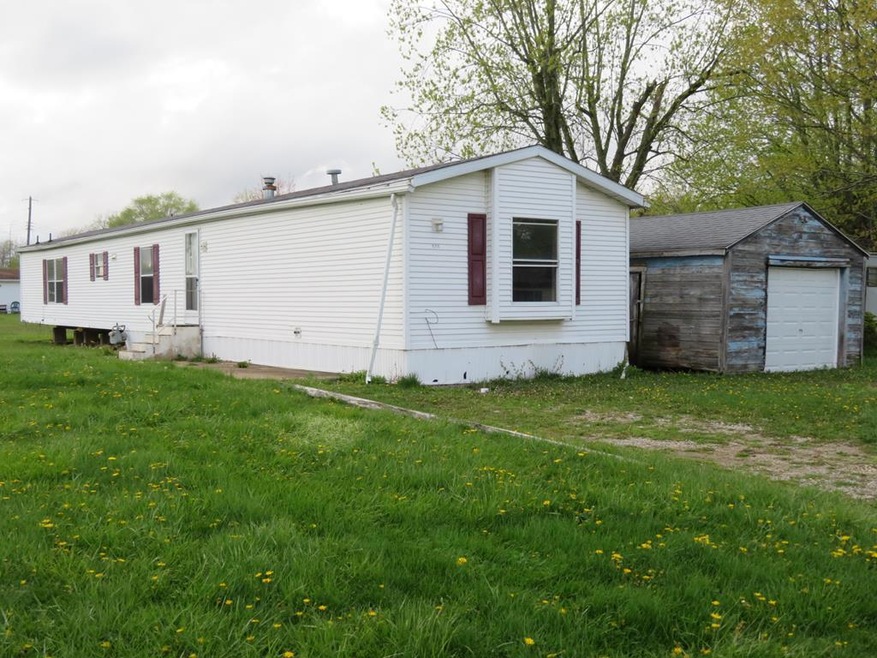


What a great opportunity to get an inexpensive home near some great village parks.
Last Agent to Sell the Property
Clearview Realty Brokerage Phone: 4195223933 License #2012001073 Listed on: 06/09/2023
Last Buyer's Agent
Clearview Realty Brokerage Phone: 4195223933 License #2012001073 Listed on: 06/09/2023
Aaron Dolata
Russell Real Estate Services
(440) 664-2303
172 Total Sales
1 in Crestline
$25,000 Price
Carol Lessick
Century 21 Excellence Realty
(419) 949-8562
261 Total Sales
7 in Crestline
$57K - $170K Price Range
Ron Kendle
RE/MAX Town Center
(380) 666-3653
258 Total Sales
4 in Crestline
$28K - $140K Price Range
Beverly Getter
Keller Williams Greater Cols
(234) 239-8984
73 Total Sales
1 in Crestline
$429,900 Price
Michelle Chopko
The Holden Agency
(567) 333-8915
69 Total Sales
3 in Crestline
$128K - $173K Price Range
Serita Diana
Berkshire Hathaway HomeServices Stouffer Realty
(330) 913-1930
146 Total Sales
1 in Crestline
$129,000 Price
We collect this data history from publicly available records. To have your information removed, we recommend requesting removal directly through your county’s website.
| Date | Event | Price | List to Sale | Price per Sq Ft |
|---|---|---|---|---|
| 09/14/2023 09/14/23 | Sold | $19,000 | -4.5% | $16 / Sq Ft |
| 07/13/2023 07/13/23 | Pending | -- | -- | -- |
| 06/10/2023 06/10/23 | For Sale | $19,900 | -- | $16 / Sq Ft |
We collect this data history from publicly available records. To have your information removed, we recommend requesting removal directly through your county’s website.
| Year | Tax Paid | Tax Assessment Tax Assessment Total Assessment is a certain percentage of the fair market value that is determined by local assessors to be the total taxable value of land and additions on the property. | Land | Improvement |
|---|---|---|---|---|
| 2025 | $81 | $1,790 | $1,610 | $180 |
| 2024 | $81 | $1,790 | $1,610 | $180 |
| 2023 | $81 | $1,550 | $1,370 | $180 |
| 2022 | $198 | $1,550 | $1,370 | $180 |
| 2021 | $84 | $1,550 | $1,370 | $180 |
| 2020 | $87 | $1,550 | $1,370 | $180 |
| 2019 | $89 | $1,550 | $1,370 | $180 |
| 2018 | $88 | $1,550 | $1,370 | $180 |
| 2017 | $88 | $1,550 | $1,370 | $180 |
| 2016 | $84 | $1,550 | $1,370 | $180 |
| 2015 | $83 | $1,550 | $1,370 | $180 |
| 2014 | $86 | $1,550 | $1,370 | $180 |
| 2013 | $86 | $1,550 | $1,370 | $180 |
ML
Seller's Agent in 2023
Mark Howard Leedy
Clearview Realty
57 Total Sales
Source: Mansfield Association of REALTORS®
MLS Number: 9056780
Disclaimer: Certain information contained herein is derived from information provided by parties other than Homes.com. All information provided is deemed reliable, but is not guaranteed to be accurate and should be independently verified.
IDX information is provided exclusively for personal, non-commercial use, and may not be used for any purpose other than to identify prospective properties consumers may be interested in purchasing. Information is deemed reliable but not guaranteed.
Ask me questions while you tour the home.