
Seller's Agent in 2019
Valerie Moldow
Howard Hanna Rand Realty
(845) 222-4821
60 Total Sales
Estimated Value: $501,000 - $632,000
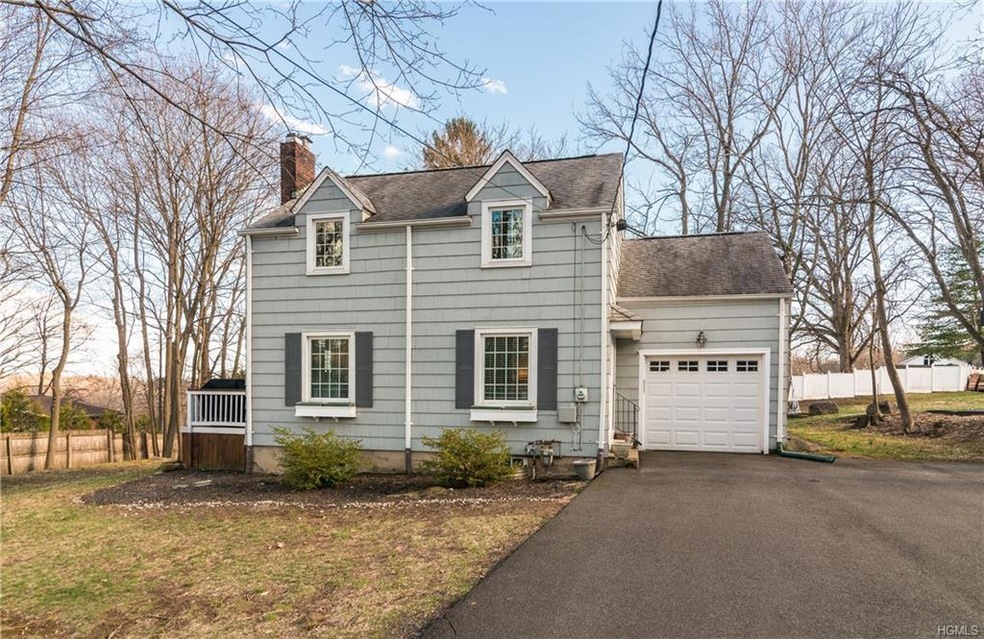
Stony Point, NY - Live your Best in this Country Charmer on sprawling, nearly 1/2 acre. Level yard. Pristine, updated 3 bedroom boasts: Elegant Living Room adorned with wood burning Fireplace, wood floors. Formal Dining Room w/chair rails and crown moldings. Modern, NEW kitchen 2014 with Farm Sink, granite counter tops and White Cabinetry, Stainless Steel Appliances. New vinyl windows throughout 2010. New Front door. New Roof 2010. New Driveway. New Deck. Freshly painted. Hot Water heater 2012. Updtd Electric 2007. Pull Down ATTIC with massive storage. Well pump 2012 approx. Garage. EZ commute, 1 mile to Palisades Interstate Parkway Exit 14, minutes from Bear Mtn. State Park - offers local Zoo, walking paths, Swimming Pool and Carousel rides. Majestic Hudson River nearby. Marinas for summer dining. Additional Information: ParkingFeatures:1 Car Attached,
Last Agent to Sell the Property
Howard Hanna Rand Realty License #30MO0838279 Listed on: 04/08/2019
We collect this data history from publicly available records. To have your information removed, we recommend requesting removal directly through your county’s website.
We collect this data history from publicly available records. To have your information removed, we recommend requesting removal directly through your county’s website.
| Date | Buyer | Sale Price | Title Company |
|---|---|---|---|
| $345,000 | None Available | ||
| $280,000 | Washington Title Ins Company |
We collect this data history from publicly available records. To have your information removed, we recommend requesting removal directly through your county’s website.
| Date | Status | Borrower | Loan Amount |
|---|---|---|---|
| Open | $327,750 | ||
| Previous Owner | $258,546 | ||
| Previous Owner | $224,000 |
We collect this data history from publicly available records. To have your information removed, we recommend requesting removal directly through your county’s website.
| Date | Event | Price | List to Sale | Price per Sq Ft |
|---|---|---|---|---|
| 12/10/2024 12/10/24 | Off Market | $345,000 | -- | -- |
| 07/31/2019 07/31/19 | Sold | $345,000 | -1.1% | $293 / Sq Ft |
| 06/03/2019 06/03/19 | Pending | -- | -- | -- |
| 04/11/2019 04/11/19 | Price Changed | $349,000 | -2.8% | $297 / Sq Ft |
| 04/08/2019 04/08/19 | For Sale | $359,000 | -- | $305 / Sq Ft |
We collect this data history from publicly available records. To have your information removed, we recommend requesting removal directly through your county’s website.
| Year | Tax Paid | Tax Assessment Tax Assessment Total Assessment is a certain percentage of the fair market value that is determined by local assessors to be the total taxable value of land and additions on the property. | Land | Improvement |
|---|---|---|---|---|
| 2024 | $18,236 | $236,800 | $89,600 | $147,200 |
| 2023 | $18,236 | $236,800 | $89,600 | $147,200 |
| 2022 | $3,910 | $236,800 | $89,600 | $147,200 |
| 2021 | $18,030 | $236,800 | $89,600 | $147,200 |
| 2020 | $11,879 | $236,800 | $89,600 | $147,200 |
| 2019 | $3,440 | $236,800 | $89,600 | $147,200 |
| 2018 | $9,886 | $236,800 | $89,600 | $147,200 |
| 2017 | $9,254 | $236,800 | $89,600 | $147,200 |
| 2016 | $9,245 | $236,800 | $89,600 | $147,200 |
| 2015 | -- | $236,800 | $89,600 | $147,200 |
| 2014 | -- | $236,800 | $89,600 | $147,200 |
Seller's Agent in 2019
Valerie Moldow
Howard Hanna Rand Realty
(845) 222-4821
60 Total Sales
Buyer's Agent in 2019
Luisa Figlia
BHG Real Estate Green Team
(845) 642-3436
16 Total Sales
Source: OneKey® MLS
MLS Number: H4919682
APN: 392289-019-012-0001-005-000-0000
Disclaimer: Certain information contained herein is derived from information provided by parties other than Homes.com. All information provided is deemed reliable, but is not guaranteed to be accurate and should be independently verified.
The data relating to real estate for sale or lease on this web site comes in part from OneKey® MLS. Real estate listings held by brokerage firms other than Ten-X are marked with the OneKey® MLS logo or an abbreviated logo and detailed information about them includes the name of the listing broker.
Based on information submitted to the MLS GRID. All data is obtained from various sources and may not have been verified by broker or MLS GRID. Supplied Open House Information is subject to change without notice. All information should be independently reviewed and verified for accuracy. Properties may or may not be listed by the office/agent presenting the information. Some IDX listings have been excluded from this website. IDX information is provided exclusively for personal, non-commercial use, and may not be used for any purpose other than to identify prospective properties consumers may be interested in purchasing.
Information is deemed reliable but not guaranteed.
Copyright 2026 OneKey® MLS. All rights reserved.
Based on information submitted to the MLS GRID
Listings courtesy of OneKey® MLS as distributed by MLS GRID
Ask me questions while you tour the home.