
Richelle Redivo
First Team Real Estate
(949) 822-9269
38 Total Sales
12 in Coast District
$550K - $1.2M Price Range
Estimated Value: $1,858,000 - $2,168,000
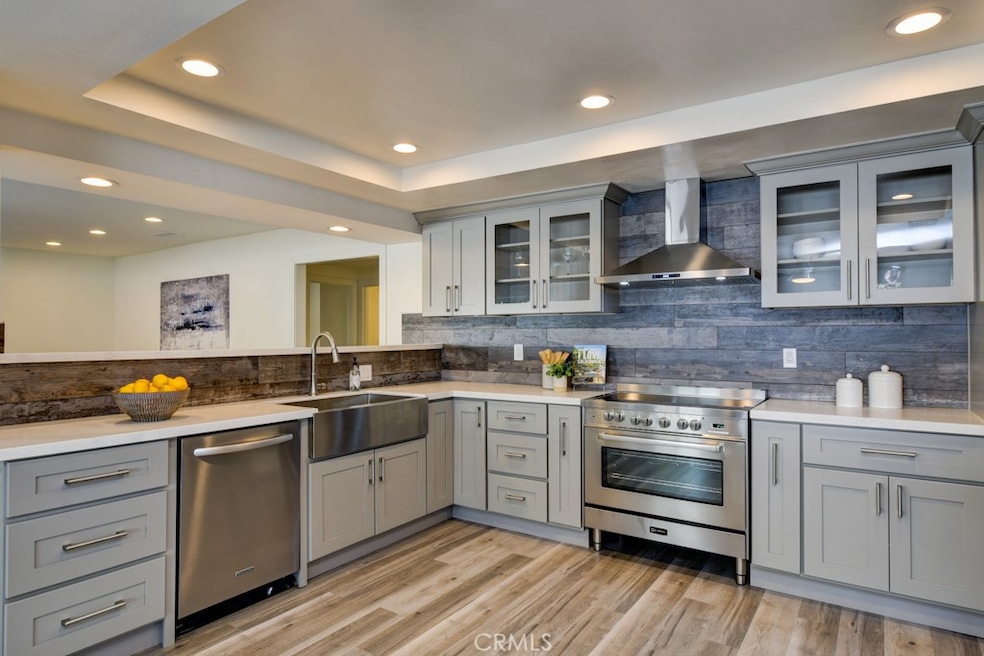
COMPLETELY REMODELED AND UPGRADED THROUGHOUT! This Gorgeous 4 bedroom, 3 full bath Home in the Beautiful Coast Community of San Clemente. Home Features Great Open floor Plan with Cathedral Ceilings, Enjoy and Relax yourself in one of the 3 Fire Places- Living Room, Family Room, & Master Suite. Newly Remodeled Kitchen featuring Beautiful Quartz Counter tops, Stylish Modern Wood Look Back Splash, LED Recessed Lighting, Stainless Steel Appliances, 36” Industrial Italian Rage, and All New Hardware and Fixtures. Smart LED Lighting throughout Home can be controlled with Phone, Google, or Alexa. Newly remodeled Bathrooms with Quartz Counter Tops, Vanities, New Tubs, Showers with Custom Tile surround and New Faucets and LED Light Fixtures, Master Bath Features Modern Stand Alone Tub with Separate Walking-in Shower, wood tile flooring. New Beautiful Laminate Wood Floors Throughout Showcasing an abundance of Amenities & Features including New Paint, New Doors, New Double Pane Vinyl Windows and Sliders throughout, Custom LED Light Fixture, New Baseboards, and Wood Look Modern Decorative Walls. Located in the Heart of San Clemente, Only a few minutes away from the Beach, San Clemente Pier, Doheny Beach, Dana Point Harbor, Down Town, Shopping, Dining & Entertainment. MUST SEE!
Last Agent to Sell the Property
The Mantelli Group License #01515474 Listed on: 05/29/2020
We collect this data history from publicly available records. To have your information removed, we recommend requesting removal directly through your county’s website.
Richelle Redivo
First Team Real Estate
(949) 822-9269
38 Total Sales
12 in Coast District
$550K - $1.2M Price Range
Cheryl Newton
Berkshire Hathaway HomeService
(949) 430-6605
78 Total Sales
2 in Coast District
$1,500,000 Price Range
Giulietta Wilson
Pacific Sotheby's Int'l Realty
(949) 997-1260
98 Total Sales
1 in Coast District
$1,775,000 Price
Sharon Smith
Berkshire Hathaway Homeservices California Realty
(760) 548-3262
65 Total Sales
2 in Coast District
$1,250,000 Price Range
Justin VanLeeuwen
Landmark Realtors
(949) 401-7657
65 Total Sales
1 in Coast District
$1,450,000 Price
Al Mejia
Al Mejia Real Estate
(657) 888-0487
25 Total Sales
1 in Coast District
$1,950,000 Price
We collect this data history from publicly available records. To have your information removed, we recommend requesting removal directly through your county’s website.
| Date | Buyer | Sale Price | Title Company |
|---|---|---|---|
| $1,210,000 | Wfg National Title Company | ||
| Jcz Group Llc | $823,000 | Premium Title Of Ca Inc | |
| Wells Fargo Bank Na | -- | Premium Title Of California | |
| Gambina John | -- | None Available | |
| Gambina Ralph | -- | Accommodation | |
| Gambina Ralph | -- | Ticor Title |
We collect this data history from publicly available records. To have your information removed, we recommend requesting removal directly through your county’s website.
| Date | Status | Borrower | Loan Amount |
|---|---|---|---|
| Open | $720,000 | ||
| Previous Owner | Jcz Group Llc | $200,000 | |
| Previous Owner | Jcz Group Llc | $690,000 | |
| Previous Owner | Gambina Ralph | $660,000 | |
| Previous Owner | Gambina Ralph | $570,000 |
We collect this data history from publicly available records. To have your information removed, we recommend requesting removal directly through your county’s website.
| Date | Event | Price | List to Sale | Price per Sq Ft | Prior Sale |
|---|---|---|---|---|---|
| 07/10/2020 07/10/20 | Sold | $1,210,000 | 0.0% | $429 / Sq Ft | |
| 07/06/2020 07/06/20 | For Sale | $1,210,000 | 0.0% | $429 / Sq Ft | |
| 07/06/2020 07/06/20 | Price Changed | $1,210,000 | -3.2% | $429 / Sq Ft | |
| 06/08/2020 06/08/20 | Pending | -- | -- | -- | |
| 05/29/2020 05/29/20 | For Sale | $1,249,900 | +44.7% | $444 / Sq Ft | |
| 09/13/2019 09/13/19 | Sold | $863,500 | 0.0% | $306 / Sq Ft | View Prior Sale |
| 07/20/2019 07/20/19 | Price Changed | $863,500 | -4.5% | $306 / Sq Ft | |
| 07/15/2019 07/15/19 | Price Changed | $904,100 | -3.1% | $321 / Sq Ft | |
| 06/21/2019 06/21/19 | For Sale | $933,100 | +8.1% | $331 / Sq Ft | |
| 05/08/2019 05/08/19 | Off Market | $863,500 | -- | -- | |
| 04/23/2019 04/23/19 | For Sale | $933,100 | 0.0% | $331 / Sq Ft | |
| 03/29/2019 03/29/19 | Pending | -- | -- | -- | |
| 03/25/2019 03/25/19 | Price Changed | $933,100 | -2.2% | $331 / Sq Ft | |
| 03/04/2019 03/04/19 | For Sale | $954,000 | -- | $339 / Sq Ft |
We collect this data history from publicly available records. To have your information removed, we recommend requesting removal directly through your county’s website.
| Year | Tax Paid | Tax Assessment Tax Assessment Total Assessment is a certain percentage of the fair market value that is determined by local assessors to be the total taxable value of land and additions on the property. | Land | Improvement |
|---|---|---|---|---|
| 2026 | $13,160 | $1,335,936 | $1,080,655 | $255,281 |
| 2025 | $13,160 | $1,309,742 | $1,059,466 | $250,276 |
| 2024 | $12,939 | $1,284,061 | $1,038,692 | $245,369 |
| 2023 | $12,664 | $1,258,884 | $1,018,326 | $240,558 |
| 2022 | $12,422 | $1,234,200 | $998,358 | $235,842 |
| 2021 | $12,181 | $1,210,000 | $978,782 | $231,218 |
| 2020 | $8,339 | $822,675 | $587,379 | $235,296 |
| 2019 | $9,120 | $900,000 | $673,682 | $226,318 |
| 2018 | $8,228 | $811,512 | $595,500 | $216,012 |
| 2017 | $8,068 | $795,600 | $583,823 | $211,777 |
| 2016 | $2,992 | $293,639 | $101,744 | $191,895 |
| 2015 | $2,946 | $289,229 | $100,216 | $189,013 |
| 2014 | $2,890 | $283,564 | $98,253 | $185,311 |
Seller's Agent in 2020
Jesus Zambrano
The Mantelli Group
(949) 285-9164
25 Total Sales
FB
Buyer's Agent in 2020
FERIE BAILEY
First Team Real Estate
(949) 683-4957
8 Total Sales
TC
Seller's Agent in 2019
Tiffany C Turner
REALHOME SERVICES & SOLUTIONS
Source: California Regional Multiple Listing Service (CRMLS)
MLS Number: PW20102873
APN: 680-202-07
Disclaimer: Certain information contained herein is derived from information provided by parties other than Homes.com. All information provided is deemed reliable, but is not guaranteed to be accurate and should be independently verified.
The multiple listing data appearing on this website, or contained in reports produced therefrom, is owned and copyrighted by California Regional Multiple Listing Service, Inc. ("CRMLS") and is protected by all applicable copyright laws. Information provided is for viewer's personal, non-commercial use and may not be used for any purpose other than to identify prospective properties the viewer may be interested in purchasing. All listing data, including but not limited to square footage and lot size is believed to be accurate, but the listing Agent, listing Broker and CRMLS and its affiliates do not warrant or guarantee such accuracy. The viewer should independently verify the listed data prior to making any decisions based on such information by personal inspection and/or contacting a real estate professional.
Based on information from California Regional Multiple Listing Service, Inc. and /or other sources. All data, including all measurements and calculations of area, is obtained from various sources and has not been, and will not be, verified by broker or MLS. All information should be independently reviewed and verified for accuracy. Properties may or may not be listed by the office/agent presenting the information
Ask me questions while you tour the home.