NOT LISTED FOR SALE

3020 E Burgundy Trail Post Falls, ID 83854

Post Falls Area

Estimated Value: $503,000 - $541,000

3 Beds
2 Baths
1,392 Sq Ft
$377/Sq Ft Est. Value

Sale Details

Date Sold: August 5, 2021

Current estimated payment $3,104 / mo

5 Days on Market

Highlights

  • Spa
  • Fruit Trees
  • Lawn
  • RV or Boat Parking
  • Territorial View
  • Outdoor Water Feature

About This Home

As of August 2021

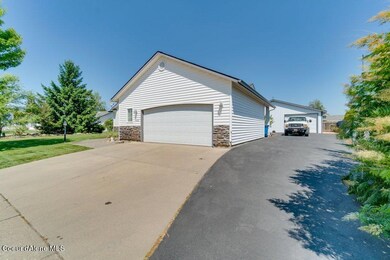
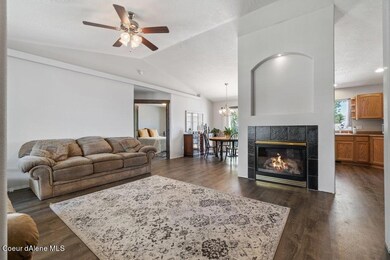
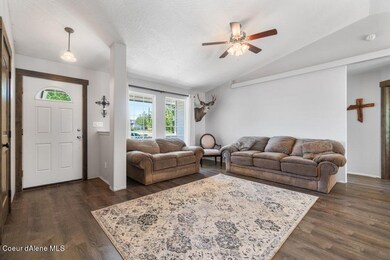
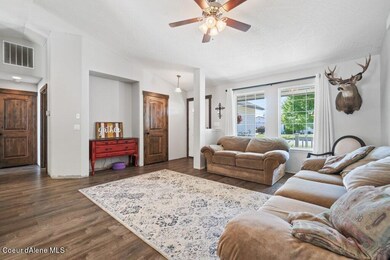
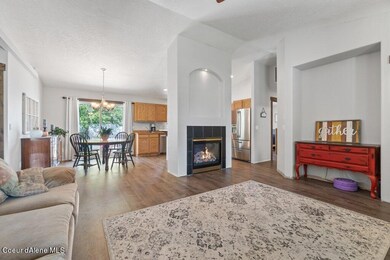
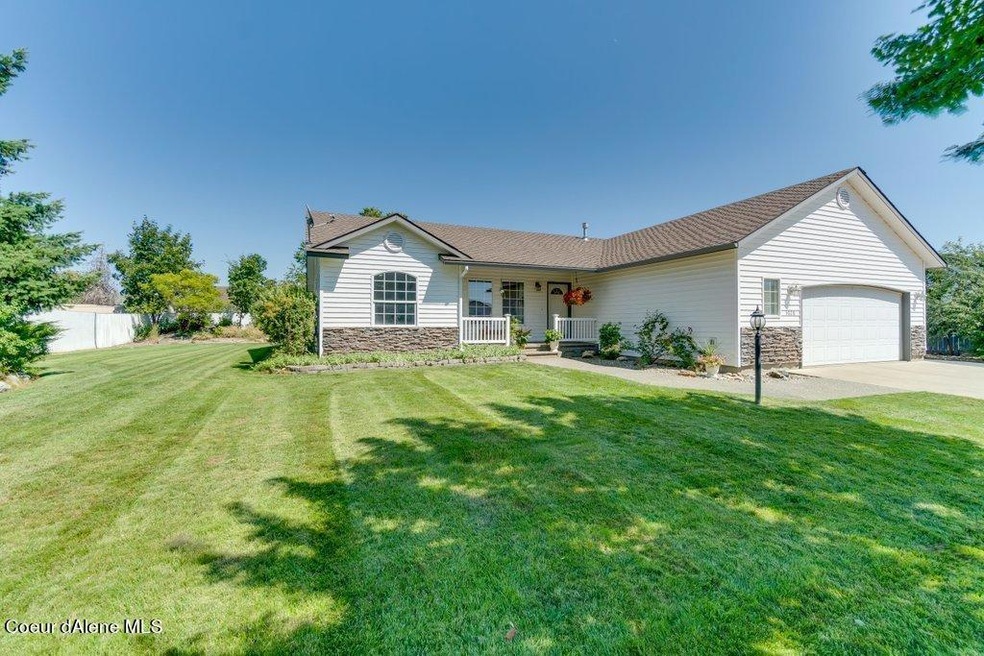
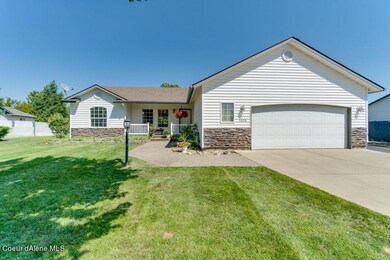
Well cared for rancher on 1/3 acre with heated 36X26 SHOP, Paved RV Parking and Extra Large 2 car garage! Fantastic location in a very nice neighborhood close to everything. This beautiful home has vaulted ceilings, gas fireplace, central air, master suite with walk in closet, new LVP flooring and new Knotty Alder doors and trim along with new rain gutters. The sprinkler system in front and back keeps the lawn lush and green. You won't want to miss this one!

Last Agent to Sell the Property

Rachel Moore

Professional Realty Services Idaho License #SP46059 Listed on: 07/16/2021
Last Buyer's Agent

Heather Ingebritson

Keller Williams Realty Coeur d'Alene License #SP46748

Home Details

Home Type

  • Single Family

Est. Annual Taxes

  • $2,083

Year Built

  • Built in 2001

Lot Details

  • 13,068 Sq Ft Lot
  • Open Space
  • Southern Exposure
  • Landscaped
  • Level Lot
  • Open Lot
  • Backyard Sprinklers
  • Fruit Trees
  • Lawn

Home Design

  • Concrete Foundation
  • Frame Construction
  • Shingle Roof
  • Composition Roof
  • Vinyl Siding

Interior Spaces

  • 1,392 Sq Ft Home
  • 1-Story Property
  • Partially Furnished
  • Gas Fireplace
  • Luxury Vinyl Plank Tile Flooring
  • Territorial Views
  • Crawl Space
  • Washer and Gas Dryer Hookup

Kitchen

  • Breakfast Bar
  • Electric Oven or Range
  • Dishwasher
  • Disposal

Bedrooms and Bathrooms

  • 3 Main Level Bedrooms
  • 2 Bathrooms

Parking

  • Attached Garage
  • RV or Boat Parking

Outdoor Features

  • Spa
  • Covered Patio or Porch
  • Outdoor Water Feature
  • Fire Pit
  • Rain Gutters

Utilities

  • Forced Air Heating and Cooling System
  • Heating System Uses Natural Gas
  • Gas Available
  • Gas Water Heater
  • High Speed Internet
  • Satellite Dish

Community Details

  • No Home Owners Association
  • Maple Grove Manor Subdivision

Listing and Financial Details

  • Assessor Parcel Number P53200030060

Home Details

Home Type

Single Family

Est. Annual Taxes

$2,083

Year Built

Built in 2001

Lot Details

0.3 Acres

Listing Details

  • Property Sub Type: Site Built < 2 Acre
  • Prop. Type: Residential
  • Lot Size Acres: 0.3
  • Road Surface Type: Paved
  • Subdivision Name: Maple Grove Manor
  • Directions: From Seltice or Hwy 90, take Hwy 41 North. West on Mullan, right on Sugarmaple, right on Burgundy Trail.
  • Year Built: 2001
  • General Property Description:Lot Acres2: 0.3
  • General Property Description:Lot Type 1: Residential
  • Legal and Taxes:Zoning2: residential
  • Legal and Taxes:Tax Year2: 2020
  • View:Territorial: Yes
  • Road Paved: Yes
  • Sewer:City Sewer: Yes
  • General Property Description:Building Style: Single Level
  • General Property Description:Remodeled: No
  • General Property Description:New Construction: No
  • Property Subject to:Homeowners Assoc: None
  • Property Subject to:Flood Zone: No
  • Common Walls:No Common Walls: Yes
  • Fuel:Electric: Yes
  • Foundation:Concrete: Yes
  • Exterior:Vinyl: Yes
  • Roof:Comp Shingle: Yes
  • Fuel:Gas: Yes
  • Water:Community System2: Yes
  • Flooring:LVP: Yes
  • General Property Description:Total SqFt2: 1392.0
  • Lot Features:Landscaping: Yes
  • Fireplace Features:Gas Fireplace: Yes
  • DelayedMarketingYN: No
  • Special Features: None

Interior Features

  • Appliances: Electric Range, Gas Water Heater, Disposal, Dishwasher
  • Has Basement: Crawl Space
  • Basement YN: No
  • Total Bedrooms: 3
  • Fireplace Features: Gas
  • Fireplace: Yes
  • Flooring: LVP
  • Interior Amenities: High Speed Internet, Satellite, Washer Hookup
  • Living Area: 1392.0
  • Main Level Bathrooms: 3
  • Main Level Bedrooms: 3
  • Interior Features:Central Air: Yes
  • Interior Features:Washer Hookup: Yes
  • Appliances Dishwasher: Yes
  • Appliances:RangeOven - Elec: Yes
  • Interior Features:High Speed Internet: Yes
  • Interior Features:Satellite: Yes
  • Interior Features:Dryer Hookup - Gas2: Yes
  • Basement:None Crawl Space: Yes
  • Appliances:Gas Water Heater2: Yes

Exterior Features

  • Fencing: Partial
  • Lot Features: Sprinklers In Rear, Sprinklers In Front, Open Lot, Landscaped, Level, Southern Exposure
  • View: Territorial
  • Common Walls: No Common Walls
  • Construction Type: Vinyl Siding, Frame
  • Exterior Features: Fire Pit, Fruit Trees, Rain Gutters, Water Feature, Lawn
  • Foundation Details: Concrete Perimeter
  • Other Structures: Shop Size
  • Patio And Porch Features: Covered Porch
  • Roof: Composition
  • Lot Features:Open: Yes
  • Lot Features:Southern Exposure: Yes
  • Exterior Features:Lawn: Yes
  • Exterior Features:Rain Gutters: Yes
  • Exterior Features:Water Feature: Yes
  • Construction:Frame: Yes
  • Lot Features:Level: Yes
  • Exterior Features:Sidewalks: Yes
  • Exterior Features:Covered Porch: Yes
  • Exterior Features:Curbs: Yes
  • Exterior Features:Fruit Trees: Yes
  • Exterior Features:Fire Pit: Yes

Garage/Parking

  • Attached Garage: Yes
  • Parking Features: Paved Parking, RV Parking - Open
  • General Property Description:Garage Type2: Att Garage
  • General Property Description:Garage Stall2: 2 Car
  • Exterior Features:RV Parking - Open: Yes
  • Exterior Features:Paved Parking: Yes

Utilities

  • Laundry Features: Gas Dryer Hookup
  • Cooling: Central Air
  • Cooling Y N: Yes
  • Heating: Natural Gas, Fireplace(s), Electric, Forced Air
  • Sewer: Public Sewer
  • Water Source: Community System
  • Heating:Forced Air: Yes
  • Heating:Fireplace2: Yes

Condo/Co-op/Association

  • Community Features: Sidewalks, Curbs
  • Association: No

Association/Amenities

  • Kitchen Amenities:Bkfst Bar: Yes

Schools

  • Junior High Dist: Post Falls - 273

Lot Info

  • Lot Size Sq Ft: 13068.0
  • Parcel #: P53200030060
  • Zoning: residential

Tax Info

  • Tax Annual Amount: 2083.0
  • Tax Year: 2020

Ownership History

We collect this data history from publicly available records. To have your information removed, we recommend requesting removal directly through your county’s website.

Date Name Owned For Owner Type

Purchase Details

Listed on
Jul 16, 2021
Closed on
Jul 30, 2021
Sold by
Bought by
Seller's Agent
Rachel Moore
Professional Realty Services Idaho
Buyer's Agent
Heather Ingebritson
Keller Williams Realty Coeur d'Alene
List Price
$474,500
Current Estimated Value
$525,296

Home Financials for this Owner

Home Financials are based on the most recent Mortgage that was taken out on this home.
Avg. Annual Appreciation
2.06%

Purchase Details

Closed on
Oct 24, 2006
Sold by
Bought by
Source: Public Records
Create a Home Valuation Report for This Property
The Home Valuation Report is an in-depth analysis detailing your home's value as well as a comparison with similar homes in the area

Purchase History

We collect this data history from publicly available records. To have your information removed, we recommend requesting removal directly through your county’s website.

Date Buyer Sale Price Title Company
-- Title One
-- --
Source: Public Records

Mortgage History

We collect this data history from publicly available records. To have your information removed, we recommend requesting removal directly through your county’s website.

Date Status Borrower Loan Amount
Open $80,000
Previous Owner $15,881
Source: Public Records

Property History

We collect this data history from publicly available records. To have your information removed, we recommend requesting removal directly through your county’s website.

Date Event Price List to Sale Price per Sq Ft
08/05/2021 08/05/21 Sold -- -- --
07/22/2021 07/22/21 Pending -- -- --
07/16/2021 07/16/21 For Sale $474,500 -- $341 / Sq Ft
Source: Coeur d'Alene Multiple Listing Service

Tax History

We collect this data history from publicly available records. To have your information removed, we recommend requesting removal directly through your county’s website.

Year Tax Paid Tax Assessment Tax Assessment Total Assessment is a certain percentage of the fair market value that is determined by local assessors to be the total taxable value of land and additions on the property. Land Improvement
2025 $2,904 $484,627 $178,537 $306,090
2024 $2,893 $462,330 $155,250 $307,080
2023 $2,893 $498,004 $172,500 $325,504
2022 $3,257 $531,784 $172,500 $359,284
2021 $2,149 $335,610 $115,000 $220,610
2020 $2,083 $280,510 $90,000 $190,510
2019 $2,109 $265,160 $85,000 $180,160
2018 $1,976 $239,970 $74,000 $165,970
2017 $1,747 $212,720 $50,000 $162,720
2016 $1,730 $200,400 $45,000 $155,400
2015 $1,553 $182,290 $38,000 $144,290
2013 $1,539 $166,120 $33,000 $133,120
Source: Public Records

Agents Affiliated with this Home

See All Agents

Map

Source: Coeur d'Alene Multiple Listing Service

MLS Number: 21-7206

Coeur d

APN: P53200030060

Your Personal Tour Guide

Ask me questions while you tour the home.