
Seller's Agent in 2022
Chris Dulworth
Coldwell Banker Premier Group
(573) 259-0145
116 Total Sales
Estimated Value: $245,650
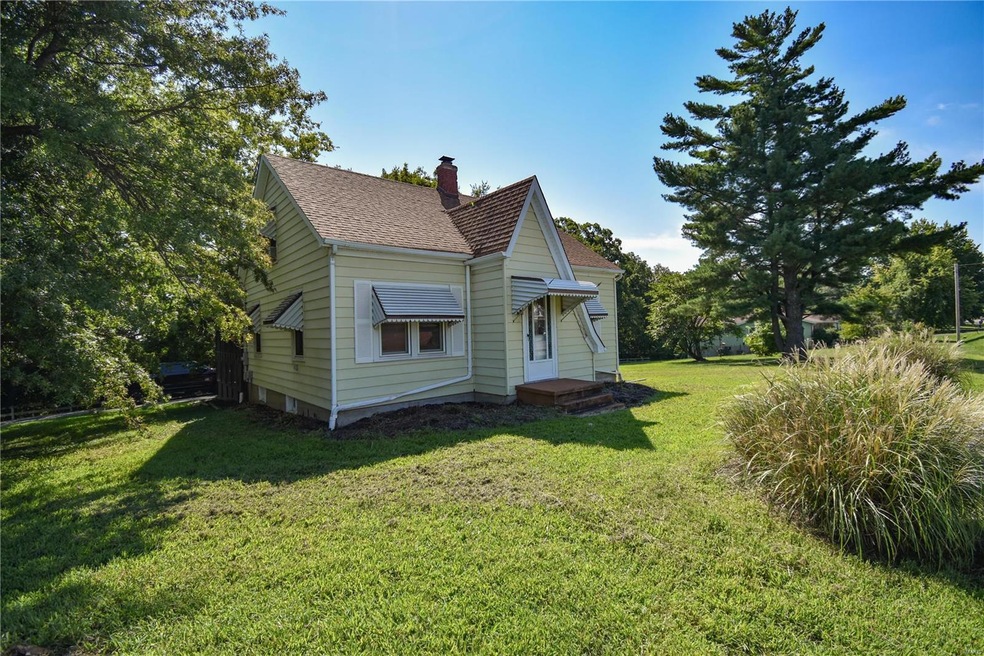
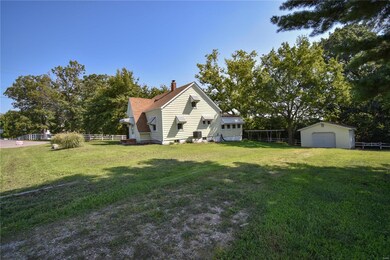
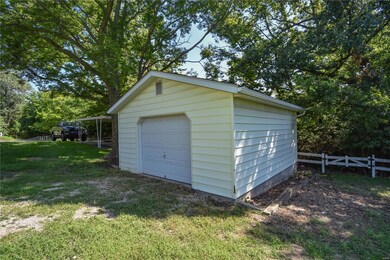
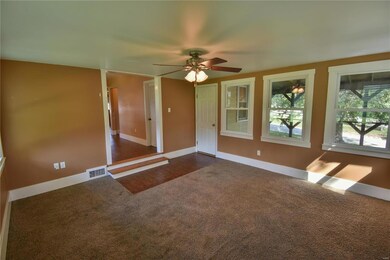
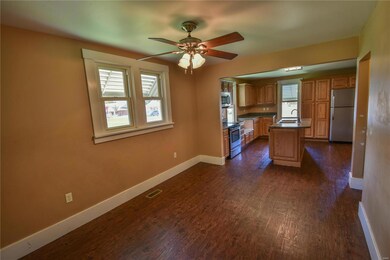
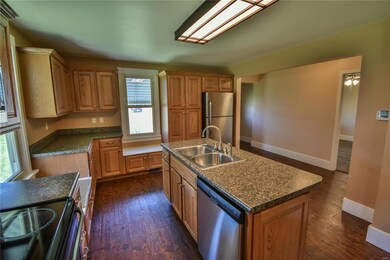
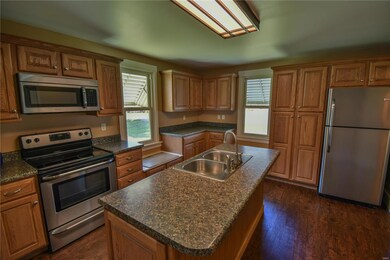
Excellent location--5 minutes to Washington or Union. This 1.5 story home with 4 bedrooms sits on a corner lot. Back Door Guests are BEST is True here. Whether you are entertaining on the covered/screened patio or sharing a meal around the dining room table, there is plenty of room. The large Family room has windows for natural light and opens to the dining & kitchen areas. Dining/kitchen have vinyl plank floors and the Kitchen has many custom cabinets, center island, & all kitchen appliances stay--new dishwasher 08/22. The main floor also holds 2 bedrooms and a full bathroom. Upstairs has 2 bedrooms (or use 1 as a home office). Full basement walks up to the covered patio. Detached garage plus carport. Great community has gas/convenience store, pizzeria, golf course, & more nearby! Don't miss this one--schedule your appointment today!
Last Agent to Sell the Property
Coldwell Banker Premier Group License #2000169683 Listed on: 08/30/2022
We collect this data history from publicly available records. To have your information removed, we recommend requesting removal directly through your county’s website.
We collect this data history from publicly available records. To have your information removed, we recommend requesting removal directly through your county’s website.
| Date | Buyer | Sale Price | Title Company |
|---|---|---|---|
| -- | None Listed On Document | ||
| -- | -- | ||
| -- | None Available |
We collect this data history from publicly available records. To have your information removed, we recommend requesting removal directly through your county’s website.
| Date | Status | Borrower | Loan Amount |
|---|---|---|---|
| Open | $175,000 | ||
| Previous Owner | $320,000 |
We collect this data history from publicly available records. To have your information removed, we recommend requesting removal directly through your county’s website.
| Date | Event | Price | List to Sale | Price per Sq Ft |
|---|---|---|---|---|
| 09/16/2022 09/16/22 | Sold | -- | -- | -- |
| 09/08/2022 09/08/22 | Pending | -- | -- | -- |
| 09/04/2022 09/04/22 | Price Changed | $170,000 | -2.8% | $126 / Sq Ft |
| 08/30/2022 08/30/22 | For Sale | $174,900 | -- | $130 / Sq Ft |
We collect this data history from publicly available records. To have your information removed, we recommend requesting removal directly through your county’s website.
| Year | Tax Paid | Tax Assessment Tax Assessment Total Assessment is a certain percentage of the fair market value that is determined by local assessors to be the total taxable value of land and additions on the property. | Land | Improvement |
|---|---|---|---|---|
| 2025 | $1,271 | $24,081 | $0 | $0 |
| 2024 | $1,271 | $23,051 | $0 | $0 |
| 2023 | $1,243 | $23,051 | $0 | $0 |
| 2022 | $1,088 | $20,220 | $0 | $0 |
| 2021 | $1,085 | $20,220 | $0 | $0 |
| 2020 | $1,014 | $18,187 | $0 | $0 |
| 2019 | $1,011 | $18,187 | $0 | $0 |
| 2018 | $988 | $17,630 | $0 | $0 |
| 2017 | $986 | $17,630 | $0 | $0 |
| 2016 | $952 | $17,313 | $0 | $0 |
| 2015 | $900 | $17,313 | $0 | $0 |
| 2014 | $957 | $18,424 | $0 | $0 |
Seller's Agent in 2022
Chris Dulworth
Coldwell Banker Premier Group
(573) 259-0145
116 Total Sales
Buyer's Agent in 2022
Sierra Pryor
Johanning Real Estate LLC
(573) 259-0747
75 Total Sales
Source: MARIS MLS
MLS Number: MIS22056654
APN: 17-3-080-1-000-001000
Disclaimer: Certain information contained herein is derived from information provided by parties other than Homes.com. All information provided is deemed reliable, but is not guaranteed to be accurate and should be independently verified.
All data is obtained from various sources and may not have been verified by broker or MLS GRID. Supplied Open House Information is subject to change without notice. All information should be independently reviewed and verified for accuracy. Properties may or may not be listed by the office/agent presenting the information. Some IDX listings have been excluded from this website.
Listings courtesy of MARIS MLS as distributed by MLS GRID.
Based on information submitted to the MLS GRID
Ask me questions while you tour the home.