
O'Ranti J Robinson
EXP Realty, LLC
(240) 292-8896
89 Total Sales
1 in Greater Landover
$229,000 Price


Estimated Value: $470,127
**HERE'S YOUR SECOND OPPORTUNITY - BACK ON MARKET DUE TO FAILED BUYER FINANCING**
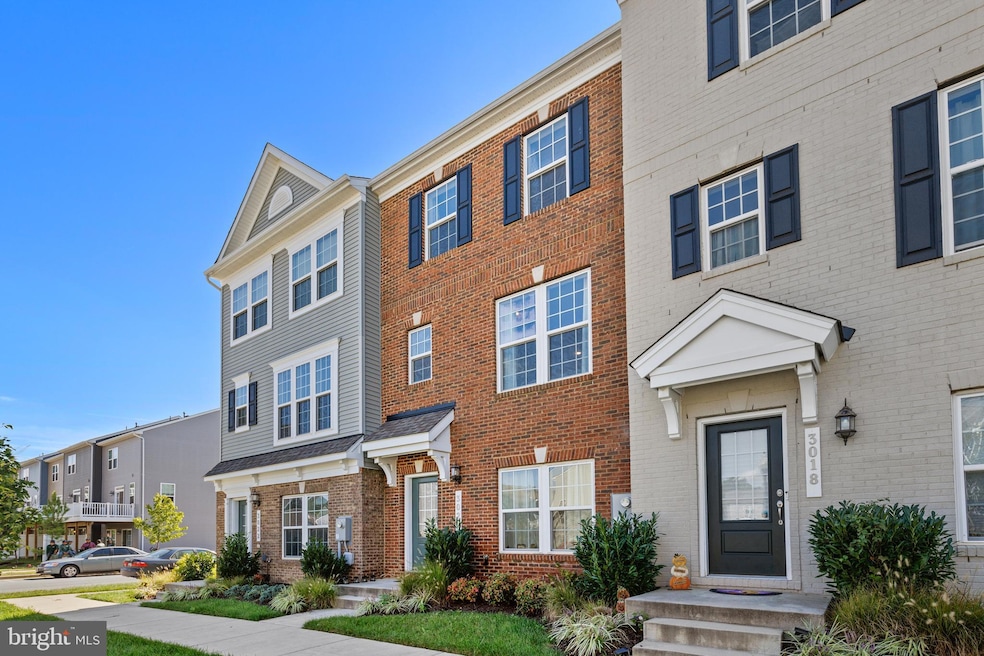
Walk to Landover Metro! This stunning 3BR open concept townhome, with 2 full and 2 half baths and 2 car attached garage, offers a perfect blend of modern comfort and classic charm. From the moment you step inside, you'll be captivated by the thoughtful design and tasteful finishes throughout. As you enter the lower level, you'll discover a versatile space that can serve as both an office or a recreation room. A stylish barn-style door adds a touch of rustic elegance, while the durable new luxury vinyl plank wood-look flooring not only looks great but is also easy to maintain. A modern half bath on this level boasts the same LVP flooring and a sleek pedestal sink, offering both practicality and style, while recessed lights set the mood and the double door closet provides additional storage space. Ascending to the upper level, you'll be greeted by a thoughtfully designed kitchen that will delight any home chef. The 42" espresso cabinets provide plenty of storage space, complemented by beautiful new luxury vinyl plank wood-look flooring and exquisite quartz countertops. The oversized quartz island is perfect for meal prep or casual dining, with gas cooking, stainless steel appliances, and double wall ovens, this kitchen is ready for your culinary adventures. Recessed and pendant lights add both ambiance and functionality. Step through the slider to a charming wood deck/balcony, where you can relax and enjoy outdoor living. The spacious living room features modern aesthetic, allowing you to personalize the space to your liking. A second half bath on this level boasts the same beautiful flooring and a pedestal sink, maintaining a consistent sense of style. The upper level has been thoughtfully designed for convenience and comfort. All carpeting has been replaced with the same beautiful new luxury vinyl plank wood look flooring, making cleaning a breeze. The laundry closet is equipped with top-of-the-line Electrolux washer and dryer units, complete with pedestals for easy access. The spacious primary bedroom with walk-in closet and full ensuite bath offers a serene retreat, joined by two additional bedrooms, also with ceiling fans, ensuring that everyone has their own comfortable space. The full hall bath on this level continues the theme of ceramic flooring and offers a single vanity for your convenience. Don't miss the opportunity to make this meticulously maintained home yours. With its thoughtful finishes and versatile spaces, it's the perfect place to call home. Close to schools, parks, shopping and commuter routes with Woodmore & Largo Town Centers and Landover Metro nearby.
Last Agent to Sell the Property
Bryan Kerrigan
(301) 658-6186 bryan.kerrigan@redfin.com Redfin Corp License #644396 Listed on: 05/15/2025
Last Buyer's Agent
(410) 783-0465 beza20037@hotmail.com Neighborhood Assistance Corporation of America
We collect this data history from publicly available records. To have your information removed, we recommend requesting removal directly through your county’s website.
O'Ranti J Robinson
EXP Realty, LLC
(240) 292-8896
89 Total Sales
1 in Greater Landover
$229,000 Price
Paul Marston
Long & Foster Real Estate, Inc.
(844) 599-9747
180 Total Sales
3 in Greater Landover
$265K - $314K Price Range
Mark Bertini
RLAH @properties
(202) 883-8760
77 Total Sales
1 in Greater Landover
$480,000 Price
Jim Bim
Winning Edge
(667) 239-8629
513 Total Sales
1 in Greater Landover
$360,000 Price
Shameeka Price
Capital Structures Real Estate, LLC.
(240) 337-0934
61 Total Sales
1 in Greater Landover
$425,000 Price
Dru Yokum
Coldwell Banker Realty
(301) 781-5106
56 Total Sales
1 in Greater Landover
$315,000 Price
We collect this data history from publicly available records. To have your information removed, we recommend requesting removal directly through your county’s website.
| Date | Buyer | Sale Price | Title Company |
|---|---|---|---|
| $480,000 | Stewart Title Guaranty Company | ||
| Orr Korbi Elizabeth | $348,190 | First Excel Title Llc |
We collect this data history from publicly available records. To have your information removed, we recommend requesting removal directly through your county’s website.
| Date | Status | Borrower | Loan Amount |
|---|---|---|---|
| Open | $480,000 | ||
| Previous Owner | Orr Korbi Elizabeth | $357,029 | |
| Previous Owner | Orr Korbi Elizabeth | $337,744 |
We collect this data history from publicly available records. To have your information removed, we recommend requesting removal directly through your county’s website.
| Date | Event | Price | List to Sale | Price per Sq Ft |
|---|---|---|---|---|
| 07/31/2025 07/31/25 | Sold | $480,000 | +1.1% | $200 / Sq Ft |
| 07/01/2025 07/01/25 | Pending | -- | -- | -- |
| 06/23/2025 06/23/25 | For Sale | $475,000 | 0.0% | $198 / Sq Ft |
| 05/20/2025 05/20/25 | Pending | -- | -- | -- |
| 05/15/2025 05/15/25 | For Sale | $475,000 | -- | $198 / Sq Ft |
We collect this data history from publicly available records. To have your information removed, we recommend requesting removal directly through your county’s website.
| Year | Tax Paid | Tax Assessment Tax Assessment Total Assessment is a certain percentage of the fair market value that is determined by local assessors to be the total taxable value of land and additions on the property. | Land | Improvement |
|---|---|---|---|---|
| 2025 | $6,086 | $411,567 | ||
| 2024 | $6,086 | $384,133 | ||
| 2023 | $5,677 | $356,700 | $75,000 | $281,700 |
| 2022 | $5,295 | $330,967 | $0 | $0 |
| 2021 | $4,913 | $305,233 | $0 | $0 |
| 2020 | $4,530 | $279,500 | $75,000 | $204,500 |
| 2019 | $3,807 | $265,867 | $0 | $0 |
| 2018 | $98 | $5,200 | $5,200 | $0 |
| 2017 | $77 | $5,200 | $0 | $0 |
BK
Seller's Agent in 2025
Bryan Kerrigan
Redfin Corp
BM
Buyer's Agent in 2025
Beza Mersha
Neighborhood Assistance Corporation of America
(202) 328-6333
2 in this area
44 Total Sales
Source: Bright MLS
MLS Number: MDPG2151932
APN: 13-5580521
Disclaimer: Certain information contained herein is derived from information provided by parties other than Homes.com. All information provided is deemed reliable, but is not guaranteed to be accurate and should be independently verified.
The data relating to real estate for sale on this website appears in part through the BRIGHT Internet Data Exchange program, a voluntary cooperative exchange of property listing data between licensed real estate brokerage firms, and is provided by BRIGHT through a licensing agreement.
Listing information is from various brokers who participate in the Bright MLS IDX program and not all listings may be visible on the site.
The property information being provided on or through the website is for the personal, non-commercial use of consumers and such information may not be used for any purpose other than to identify prospective properties consumers may be interested in purchasing.
Some properties which appear for sale on the website may no longer be available because they are for instance, under contract, sold or are no longer being offered for sale.
Property information displayed is deemed reliable but is not guaranteed.
Copyright 2026 Bright MLS, Inc.
Ask me questions while you tour the home.