
Christopher Everhardt
HomeSmart Connect LLC
(312) 625-5423
102 Total Sales
1 in Harvest Hills
$345,000 Price
Estimated Value: $342,000 - $391,000
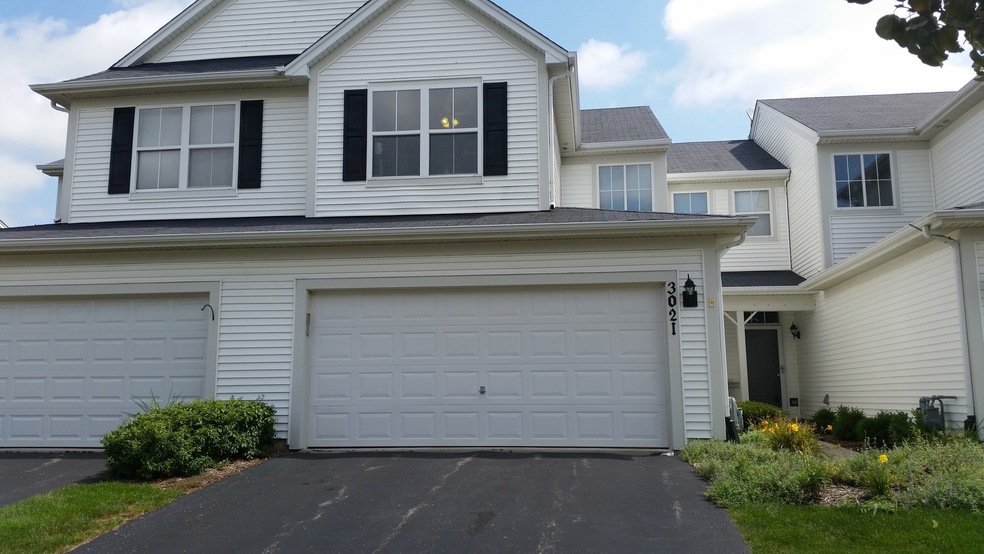
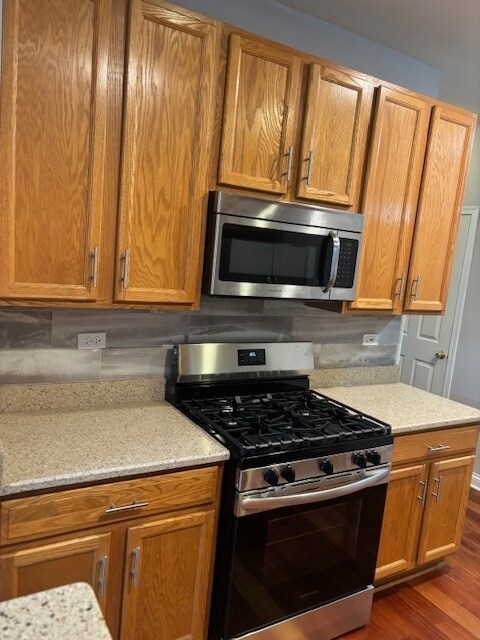
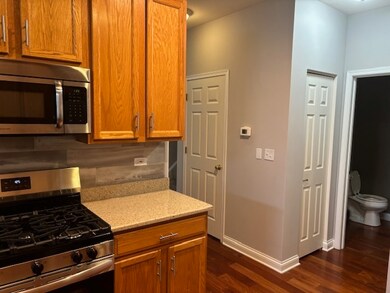
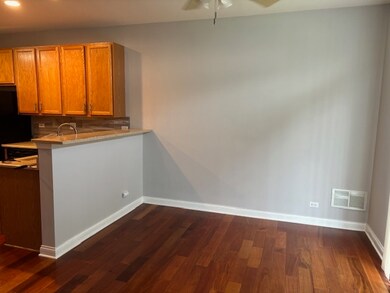
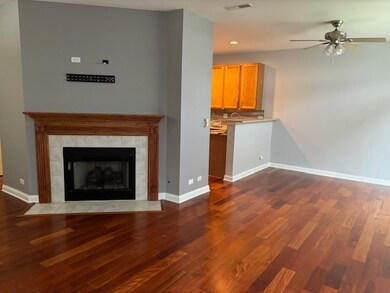
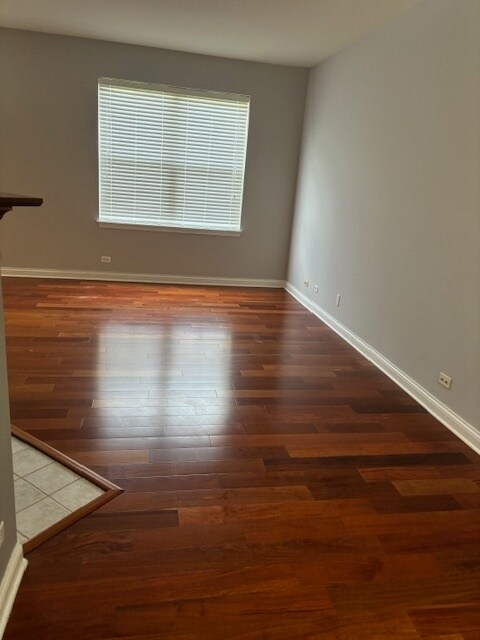
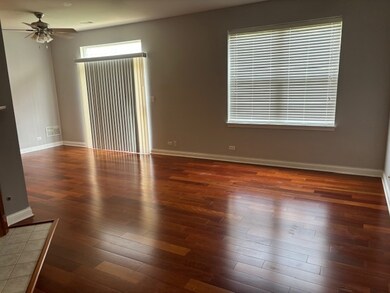
Outstanding townhome with 9 ft ceilings, hardwood floors, recessed lights, FIREPLACE, 3 BEDROOMS, 2,1 BATH, LAUNDRY ON MAIN FLOOR. Kitchen features 42 inch oak cabinets, quartz counter tops, ALL SS APPLIANCES, in today colors. All windows has blinds. 2 car attached garage.
Last Agent to Sell the Property
Fox Valley Real Estate License #475141702 Listed on: 08/15/2024
We collect this data history from publicly available records. To have your information removed, we recommend requesting removal directly through your county’s website.
Christopher Everhardt
HomeSmart Connect LLC
(312) 625-5423
102 Total Sales
1 in Harvest Hills
$345,000 Price
Laurie Arslani
eXp Realty
(630) 339-5210
87 Total Sales
1 in Harvest Hills
$327,500 Price
Tina Marie Mateja
Jameson Sotheby's International Realty
(708) 998-4292
122 Total Sales
1 in Harvest Hills
$435,000 Price
Julie Roback
Baird & Warner
(224) 279-6533
276 Total Sales
1 in Harvest Hills
$425,000 Price
Ron Donavon
Keller Williams Inspire - Geneva
(331) 258-3865
192 Total Sales
1 in Harvest Hills
$309,900 Price
Kimberly Zahand
Keller Williams North Shore West
(708) 859-7009
390 Total Sales
2 in Harvest Hills
$352K - $485K Price Range
We collect this data history from publicly available records. To have your information removed, we recommend requesting removal directly through your county’s website.
| Date | Buyer | Sale Price | Title Company |
|---|---|---|---|
| $317,500 | Fidelity National Title | ||
| -- | None Available | ||
| $195,000 | None Available | ||
| $204,000 | Attorneys Title Guaranty Fun | ||
| $208,000 | Atg | ||
| -- | Chicago Title Insurance Co | ||
| $171,500 | Chicago Title Insurance Co |
We collect this data history from publicly available records. To have your information removed, we recommend requesting removal directly through your county’s website.
| Date | Status | Borrower | Loan Amount |
|---|---|---|---|
| Open | $220,000 | ||
| Previous Owner | $115,400 | ||
| Previous Owner | $146,250 | ||
| Previous Owner | $168,500 | ||
| Previous Owner | $163,200 | ||
| Previous Owner | $166,400 | ||
| Previous Owner | $35,000 | ||
| Previous Owner | $148,800 | ||
| Previous Owner | $154,035 |
We collect this data history from publicly available records. To have your information removed, we recommend requesting removal directly through your county’s website.
| Date | Event | Price | List to Sale | Price per Sq Ft | Prior Sale |
|---|---|---|---|---|---|
| 09/27/2024 09/27/24 | Sold | $317,396 | -3.8% | $185 / Sq Ft | |
| 08/24/2024 08/24/24 | Pending | -- | -- | -- | |
| 08/15/2024 08/15/24 | For Sale | $330,000 | 0.0% | $192 / Sq Ft | |
| 07/11/2020 07/11/20 | Rented | $2,100 | 0.0% | -- | |
| 07/11/2020 07/11/20 | Under Contract | -- | -- | -- | |
| 06/11/2020 06/11/20 | For Rent | $2,100 | +5.0% | -- | |
| 07/02/2018 07/02/18 | Rented | $2,000 | 0.0% | -- | |
| 06/05/2018 06/05/18 | Off Market | $2,000 | -- | -- | |
| 05/15/2018 05/15/18 | For Rent | $2,000 | +2.6% | -- | |
| 06/30/2017 06/30/17 | Rented | $1,950 | 0.0% | -- | |
| 06/13/2017 06/13/17 | Under Contract | -- | -- | -- | |
| 06/07/2017 06/07/17 | For Rent | $1,950 | +4.0% | -- | |
| 10/20/2016 10/20/16 | Rented | $1,875 | 0.0% | -- | |
| 10/19/2016 10/19/16 | Under Contract | -- | -- | -- | |
| 10/11/2016 10/11/16 | For Rent | $1,875 | 0.0% | -- | |
| 08/15/2016 08/15/16 | Sold | $195,000 | -4.8% | $114 / Sq Ft | View Prior Sale |
| 06/28/2016 06/28/16 | Pending | -- | -- | -- | |
| 06/17/2016 06/17/16 | Price Changed | $204,900 | -2.4% | $119 / Sq Ft | |
| 04/26/2016 04/26/16 | Price Changed | $209,900 | -2.4% | $122 / Sq Ft | |
| 03/29/2016 03/29/16 | For Sale | $215,000 | -- | $125 / Sq Ft |
We collect this data history from publicly available records. To have your information removed, we recommend requesting removal directly through your county’s website.
| Year | Tax Paid | Tax Assessment Tax Assessment Total Assessment is a certain percentage of the fair market value that is determined by local assessors to be the total taxable value of land and additions on the property. | Land | Improvement |
|---|---|---|---|---|
| 2025 | $6,352 | $98,571 | $25,462 | $73,109 |
| 2024 | $6,352 | $90,824 | $23,461 | $67,363 |
| 2023 | $6,506 | $81,289 | $20,998 | $60,291 |
| 2022 | $5,621 | $69,623 | $20,969 | $48,654 |
| 2021 | $5,413 | $66,365 | $19,988 | $46,377 |
| 2020 | $5,360 | $65,127 | $19,615 | $45,512 |
| 2019 | $5,269 | $63,838 | $19,227 | $44,611 |
| 2018 | $4,536 | $60,685 | $18,873 | $41,812 |
| 2017 | $4,408 | $58,610 | $18,228 | $40,382 |
| 2016 | $4,618 | $56,552 | $17,588 | $38,964 |
| 2015 | -- | $54,222 | $17,398 | $36,824 |
| 2014 | -- | $51,787 | $17,398 | $34,389 |
| 2013 | -- | $57,610 | $17,572 | $40,038 |
Seller's Agent in 2024
Cindy Soumar
Fox Valley Real Estate
(630) 514-1239
1 in this area
22 Total Sales
Buyer's Agent in 2024
Selena Stloukal
RE/MAX
(630) 621-5421
7 in this area
224 Total Sales
Buyer's Agent in 2020
Jennifer Leonard-Comperda
Baird Warner
(630) 464-4230
58 Total Sales
Buyer's Agent in 2018
Gina Swanson
RE/MAX
(847) 401-7653
1 in this area
96 Total Sales
Buyer's Agent in 2017
Carolyn Chesta
Baird Warner
(847) 915-0764
1 in this area
159 Total Sales
D
Seller's Agent in 2016
Daniel Stafiej
Baird & Warner
Source: Midwest Real Estate Data (MRED)
MLS Number: 12138659
APN: 09-32-179-027
Disclaimer: Certain information contained herein is derived from information provided by parties other than Homes.com. All information provided is deemed reliable, but is not guaranteed to be accurate and should be independently verified.
All data is obtained from various sources and may not have been verified by broker or MLS GRID. Supplied Open House Information is subject to change without notice. All information should be independently reviewed and verified for accuracy. Properties may or may not be listed by the office/agent presenting the information. Some IDX listings have been excluded from this website.
Listings courtesy of Midwest Real Estate Data (MRED) as distributed by MLS GRID.
Based on information submitted to the MLS GRID
Ask me questions while you tour the home.