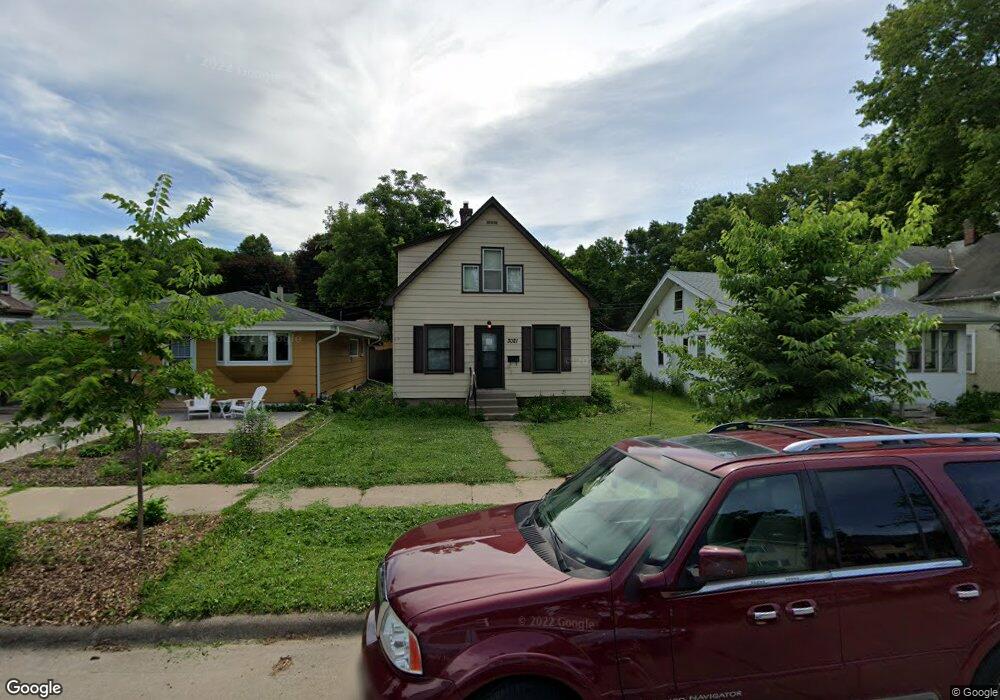
$289,000

Estimated payment $1,872/month

Total Views 16,050
3 Beds
1 Bath
1,226 Sq Ft
$236 Price per Sq Ft

Highlights

  • No HOA
  • 1 Car Detached Garage
  • Eat-In Kitchen
  • The kitchen features windows
  • Rear Porch
  • Forced Air Heating System

About This Home

Few Audubon Park homes have been offered for sale at an approachable price point, but here’s a rare chance to own in Northeast Minneapolis without paying premium turnkey pricing. There’s a new roof and siding on both the home and garage; most of the original windows have been replaced; the furnace was replaced a mere 8 years ago, and a TISH Certificate of Approval provides added peace of mind. The home’s compact but comfortable layout features a spacious eat-in kitchen that provides more room than many homes of similar size, and befits its role as the true center of the home. The front living space is listed as a living room and informal dining room. But the dining area can be re-purposed to suit a variety of lifestyles—a home office setup, reading or music area, or join forces with the adjacent space to become an extra-large living room. The upper level provides a more private living space with two bedrooms and a full bath, while the main-level bedroom also works well as a home office (as currently photographed) or guest room. In addition to abundant storage, the basement can be tailored with spaces for hobbies and crafts, workout equipment, workshop use...it’s a blank canvas for your creativity. The flat back yard provides room for gardening, entertaining, and outdoor enjoyment, while the oversized garage lets you store tools, bikes, gardening implements, and seasonal gear. The home is well-suited for buyers who see value in personalizing a home over time while consistently building equity through the updates they make. Set on a residential block near Audubon Park, St. Anthony Parkway, the Northeast Arts District, and the Central Avenue corridor—known for its restaurants, breweries, coffee shops, and everyday conveniences—the home's modest price offers an increasingly hard-to-find opportunity to buy into one of the metro’s most consistently sought-after locations.

Listing Agent

Kevinn Tam

RE/MAX Results Listed on: 08/03/2026

RE/MAX Results

Home Details

Home Type

  • Single Family

Est. Annual Taxes

  • $3,440

Year Built

  • Built in 1911

Lot Details

  • Lot Dimensions are 40 x 128
  • Few Trees

Parking

  • 1 Car Detached Garage

Home Design

  • Poured Concrete
  • Frame Construction
  • Architectural Shingle Roof
  • Vinyl Siding

Interior Spaces

  • 1,226 Sq Ft Home
  • 1.5-Story Property
  • Combination Dining and Living Room

Kitchen

  • Eat-In Kitchen
  • Range
  • Microwave
  • Dishwasher
  • The kitchen features windows

Bedrooms and Bathrooms

  • 3 Bedrooms
  • 1 Full Bathroom

Laundry

  • Dryer
  • Washer

Unfinished Basement

  • Basement Fills Entire Space Under The House
  • Laundry in Basement
  • Natural lighting in basement

Outdoor Features

  • Rear Porch

Utilities

  • No Cooling
  • Forced Air Heating System
  • 100 Amp Service
  • Gas Water Heater

Community Details

  • No Home Owners Association
  • Chute Bros 1St Add To City Of Subdivision

Listing and Financial Details

  • Assessor Parcel Number 0102924330062

Home Details

Home Type

Single Family

Est. Annual Taxes

$3,440

Year Built

Built in 1911

Lot Details

4,792 Sq Ft Lot

Parking

1

Listing Details

  • Type: Residential
  • Property Subtype 1: Single Family
  • Cooling System: None
  • Outside Features: Vinyl
  • Garage Spaces: 1
  • Accessibility Features: None
  • Water Source: City Water/Connected
  • Year Built: 1911
  • Above Grade Finished Sq Ft: 1226
  • Unit Levels: One and One Half
  • New Construction: No
  • FractionalOwnershipYN: No
  • Rental License?: Y
  • Special Features: None
  • Property Sub Type: Detached

Interior Features

  • Basement: Daylight/Lookout Windows, Full, Unfinished
  • Appliances: Dishwasher, Dryer, Gas Water Heater, Microwave, Range, Refrigerator, Washer
  • Living Area: 1226
  • Fireplace: No
  • Basement YN: Yes

Beds/Baths

  • Full Bathrooms: 1
  • Total Bedrooms: 3

Exterior Features

  • Roof: Age 8 Years or Less, Architectural Shingle
  • PoolFeatures: None
  • Fencing: None
  • Foundation Details: Poured Concrete
  • Neighborhood: 2
  • PatioPorchType: Rear Porch

Garage/Parking

  • Parking Features: Detached Garage

Utilities

  • Heating: Forced Air
  • Sewer: City Sewer/Connected
  • LaundryFeatures: In Basement, Gas Dryer Hookup, Washer Hookup
  • Electric: Circuit Breakers, 100 Amp Service
  • Fuel: Natural Gas
  • Power Company: Xcel Energy

Condo/Co-op/Association

  • Association: No
  • Amenities Unit: Ceiling Fan(s), Kitchen Window, Porch, Washer/Dryer Hookup

Schools

  • Junior High Dist: Minneapolis
  • SchoolDistrictPhone: 6126680000

Lot Info

  • Waterfront YN: No
  • PropertyAttachedYN: No
  • Lot Size: 40 x 128
  • Land Lease: No
  • Lot Features: Public Transit (w/in 6 blks), Tree Coverage - Light
  • Additional Parcels: No
  • Zoning Description: Residential-Single Family
  • AssessmentPending: No
  • Yearly/Seasonal: Yearly

Building Info

  • Construction Materials: Frame

Tax Info

  • Tax Year: 2025
  • Assessor Parcel Number: 0102924330062
  • Tax Annual Amount: 3440
  • TaxWithAssessments: 3440

Map

Create a Home Valuation Report for This Property
The Home Valuation Report is an in-depth analysis detailing your home's value as well as a comparison with similar homes in the area

Home Values in the Area

Source: Public Records

Average Home Value in this Area


Source: Public Records

Tax History

We collect this data history from publicly available records. To have your information removed, we recommend requesting removal directly through your county’s website.

Year Tax Paid Tax Assessment Tax Assessment Total Assessment is a certain percentage of the fair market value that is determined by local assessors to be the total taxable value of land and additions on the property. Land Improvement
2025 $3,440 $222,200 $108,000 $114,200
2024 $3,094 $208,000 $108,000 $100,000
2023 $2,898 $222,000 $108,000 $114,000
2022 $2,661 $196,000 $77,000 $119,000
2021 $3,210 $192,000 $55,000 $137,000
2020 $3,160 $240,000 $42,100 $197,900
2019 $2,706 $218,000 $32,900 $185,100
2018 $2,539 $198,000 $32,900 $165,100
2017 $2,488 $144,500 $29,900 $114,600
2016 $1,820 $136,000 $29,900 $106,100
2015 $2,024 $127,500 $29,900 $97,600
2014 -- $121,500 $29,900 $91,600
Source: Public Records

Property History

We collect this data history from publicly available records. To have your information removed, we recommend requesting removal directly through your county’s website.

Date Event Price List to Sale Price per Sq Ft
08/03/2026 08/03/26 For Sale $289,000 -- $236 / Sq Ft
Source: NorthstarMLS

Purchase History

We collect this data history from publicly available records. To have your information removed, we recommend requesting removal directly through your county’s website.

Date Type Sale Price Title Company
Warranty Deed $168,500 All American Title Co
Quit Claim Deed -- None Available
Contract Of Sale $65,000 --
Warranty Deed $135,000 --
Interfamily Deed Transfer $65,000 --
Warranty Deed $45,500 --
Source: Public Records

Mortgage History

We collect this data history from publicly available records. To have your information removed, we recommend requesting removal directly through your county’s website.

Date Status Loan Amount Loan Type
Open $139,200 New Conventional
Source: Public Records

Source: NorthstarMLS

MLS Number: 7119996

NorthstarMLS

APN: 01-029-24-33-0062

Your Personal Tour Guide

Ask me questions while you tour the home.