
Eric McNeely
Napier REALTORS ERA
(804) 500-5563
15 Total Sales
2 in Highland Park
$119K - $275K Price Range




Estimated Value: $420,703
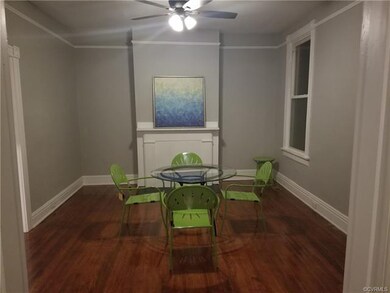
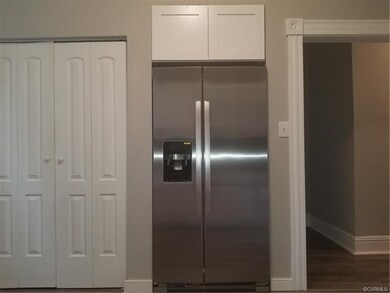
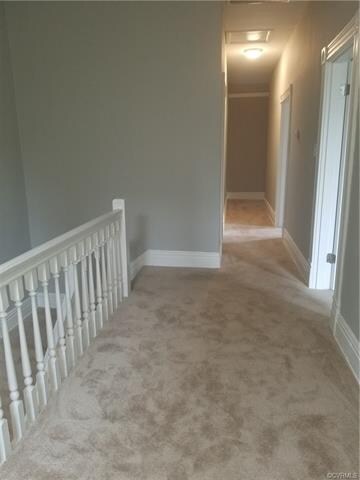
Beautifully renovated 4BR/3BA colonial on a corner lot with a gorgeous wraparound front porch in the booming area of North Richmond. This home features an all new kitchen with new beautiful white soft close cabinets, granite countertops and all new stainless steel appliances. The master bedroom features a walk in closet with a new full bathroom. There is also a spacious first floor bedroom as well. The home also has updated plumbing, electrical, and vinyl windows. Shiny refinished hardwood floors on the first level, new carpet on the 2nd level and fresh paint throughout. All 3 bathrooms have ceramic tile. Home also has dual zone HVAC and a freshly painted and preserved metal roof that has been coated with sealant. Nicely landscaped front yard, Spacious backyard with a nice rear porch and privacy fence. Come take a look and make this your new home today!
Last Agent to Sell the Property
1st Class Real Estate RVA License #0225215428 Listed on: 06/28/2018
We collect this data history from publicly available records. To have your information removed, we recommend requesting removal directly through your county’s website.
Eric McNeely
Napier REALTORS ERA
(804) 500-5563
15 Total Sales
2 in Highland Park
$119K - $275K Price Range
Debbie Welch
Welch Real Estate
(804) 676-6481
24 Total Sales
1 in Highland Park
$288,000 Price
Logan Ryan
Long & Foster
(804) 352-1899
45 Total Sales
1 in Highland Park
$425,000 Price
Dave Ludlow
EXP Realty, LLC
(804) 636-3677
108 Total Sales
1 in Highland Park
$380,000 Price
Cristy Garcia-Kramer
RW Towne Realty
(757) 996-5633
52 Total Sales
1 in Highland Park
$235,000 Price
Debbie Matheny
First Choice Realty
(804) 729-0435
25 Total Sales
1 in Highland Park
$415,000 Price
We collect this data history from publicly available records. To have your information removed, we recommend requesting removal directly through your county’s website.
| Date | Buyer | Sale Price | Title Company |
|---|---|---|---|
| $228,000 | Attorney | ||
| $65,000 | Piedmont Title & Escrow Llc | ||
| $40,000 | -- | ||
| $98,838 | -- | ||
| $185,000 | -- | ||
| $115,000 | -- |
We collect this data history from publicly available records. To have your information removed, we recommend requesting removal directly through your county’s website.
| Date | Status | Borrower | Loan Amount |
|---|---|---|---|
| Open | $20,000 | ||
| Open | $227,091 | ||
| Closed | $227,091 | ||
| Closed | $221,160 | ||
| Previous Owner | $62,000 | ||
| Previous Owner | $166,500 | ||
| Previous Owner | $102,600 |
We collect this data history from publicly available records. To have your information removed, we recommend requesting removal directly through your county’s website.
| Date | Event | Price | List to Sale | Price per Sq Ft |
|---|---|---|---|---|
| 08/03/2018 08/03/18 | Sold | $228,000 | 0.0% | $102 / Sq Ft |
| 07/02/2018 07/02/18 | Pending | -- | -- | -- |
| 06/28/2018 06/28/18 | For Sale | $228,000 | -- | $102 / Sq Ft |
We collect this data history from publicly available records. To have your information removed, we recommend requesting removal directly through your county’s website.
| Year | Tax Paid | Tax Assessment Tax Assessment Total Assessment is a certain percentage of the fair market value that is determined by local assessors to be the total taxable value of land and additions on the property. | Land | Improvement |
|---|---|---|---|---|
| 2026 | $3,960 | $330,000 | $66,000 | $264,000 |
| 2025 | $3,612 | $312,000 | $66,000 | $246,000 |
| 2024 | $3,612 | $301,000 | $63,000 | $238,000 |
| 2023 | $3,384 | $282,000 | $63,000 | $219,000 |
| 2022 | $3,240 | $270,000 | $52,000 | $218,000 |
| 2020 | $2,772 | $231,000 | $40,000 | $191,000 |
| 2019 | $2,538 | $212,000 | $35,000 | $177,000 |
| 2018 | $1,476 | $123,000 | $20,000 | $103,000 |
| 2017 | $1,464 | $122,000 | $20,000 | $102,000 |
| 2016 | $1,392 | $116,000 | $20,000 | $96,000 |
| 2015 | $1,392 | $116,000 | $25,000 | $91,000 |
| 2014 | $1,392 | $116,000 | $25,000 | $91,000 |
Seller's Agent in 2018
Kia Townes
1st Class Real Estate RVA
(804) 398-1120
4 in this area
209 Total Sales
Seller Co-Listing Agent in 2018
Jasmine Mayton
1st Class Real Estate RVA
(804) 638-3385
1 in this area
84 Total Sales
Buyer's Agent in 2018
Jacque Vaughan
Mint Door Realty
(804) 876-0661
3 in this area
63 Total Sales
Source: Central Virginia Regional MLS
MLS Number: 1823492
APN: N000-0989-001
Disclaimer: Certain information contained herein is derived from information provided by parties other than Homes.com. All information provided is deemed reliable, but is not guaranteed to be accurate and should be independently verified.
All or a portion of th multiple Listing information is provided by the Central Virginia Regional Multiple Listing Service, LLC, from a copyrighted compilation of Listing s. All CVR MLS information provided is deemed reliable but is not guaranteed accurate. The compilation of Listings and each individual Listing are ©2026 Central Virginia Regional Multiple Listing Service, LLC. All rights reserved.
Ask me questions while you tour the home.