
Donna Ryals
Berkshire Hathaway HS Pinehurst Realty Group/PH
(858) 757-8416
80 Total Sales
2 in Vass
$269,900 Price Range
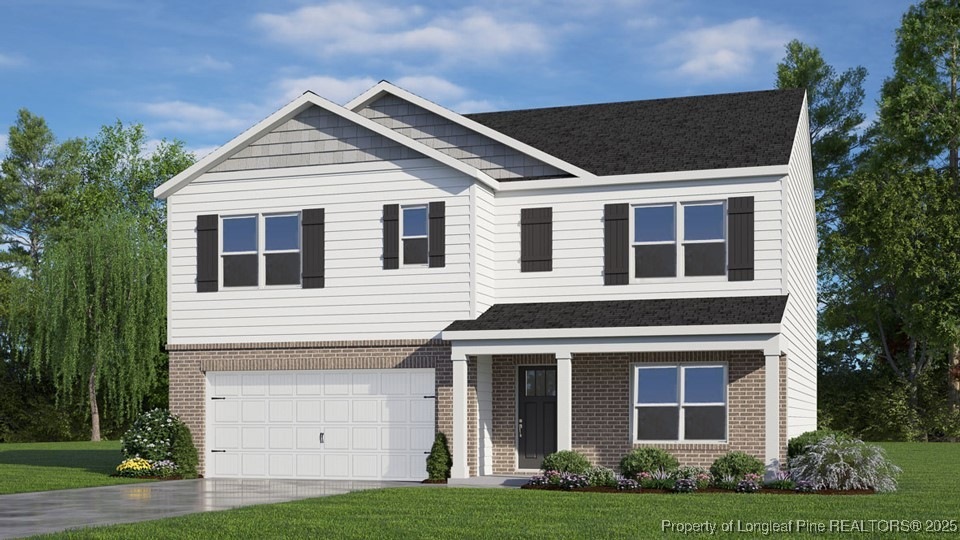


Welcome to 3022 Bayview Drive at Northgate, located in Vass, NC! Introducing The Hayden, a stunning 5-bedroom, 3-bathroom residence offering a generous 2,511 square feet of living space. Boasting a thoughtfully designed layout, this home features a dedicated home office and a guest bedroom with a full bath on the main level, providing both functionality and convenience. The elegant foyer welcomes you into a space adorned with luxury Revwood flooring throughout the main level, creating a stylish and durable foundation. The heart of the home is the oversized island in the kitchen, topped with quartz countertops, offering a perfect blend of elegance and practicality. From the breakfast area you can step out onto the back patio, perfect for entertaining guests or relaxing after a long day. The second floor hosts the spacious primary bedroom and primary bathroom boasting two walk-in closets, a walk-in shower, dual vanity, and separate water closet for ultimate privacy. The additional bedrooms share a third full bathroom. This home also features a loft space which provides endless potential to create an additional versatile living space such as a family entertainment, work out area, or a reading space. The laundry room completes the second floor. With its luxurious design and ample space, the Hayden is the perfect place to call home With an intelligent and functional yet intimate layout, The Hayden is designed to cater to modern living needs, offering both comfort and sophistication. At Northgate, each home will be equipped with smart home technology, putting convenience and control at your fingertips. Experience the perfect fusion of style and functionality in this thoughtfully crafted home. Homeowners can anticipate the future amenities coming to Northgate, including a pool, and playground! Schedule a tour today! *Pictures are for representational purposes only*
Last Agent to Sell the Property
JANICE NESBITT
DR HORTON INC. License #283939 Listed on: 03/17/2025
Donna Ryals
Berkshire Hathaway HS Pinehurst Realty Group/PH
(858) 757-8416
80 Total Sales
2 in Vass
$269,900 Price Range
Martha Gentry
The Gentry Team
(910) 725-4528
333 Total Sales
3 in Vass
$324K - $450K Price Range
Katrina Higgins
eXp Realty, LLC - Clayton
(855) 597-0988
61 Total Sales
1 in Vass
$450,000 Price
Erica Sizemore
Keller Williams Realty
(844) 741-4560
248 Total Sales
2 in Vass
$30K - $500K Price Range
Chris Tacia
Coldwell Banker Advantage #6
(984) 368-4282
307 Total Sales
3 in Vass
$325K - $480K Price Range
Amy Stonesifer
Maison Realty Group
(910) 807-8045
233 Total Sales
14 in Vass
$260K - $447K Price Range
We collect this data history from publicly available records. To have your information removed, we recommend requesting removal directly through your county’s website.
| Date | Event | Price | List to Sale | Price per Sq Ft | Prior Sale |
|---|---|---|---|---|---|
| 05/30/2025 05/30/25 | Sold | $401,860 | 0.0% | $160 / Sq Ft | |
| 05/30/2025 05/30/25 | Sold | $401,860 | +0.9% | $80 / Sq Ft | View Prior Sale |
| 03/17/2025 03/17/25 | Pending | -- | -- | -- | |
| 03/17/2025 03/17/25 | Pending | -- | -- | -- | |
| 03/17/2025 03/17/25 | For Sale | $398,240 | -0.3% | $159 / Sq Ft | |
| 01/10/2025 01/10/25 | For Sale | $399,240 | -- | $79 / Sq Ft |
JN
Seller's Agent in 2025
JANICE NESBITT
DR HORTON INC.
SC
Buyer's Agent in 2025
Stacey Caldwell
BHHS PINEHURST REALTY GROUP
(910) 391-4199
45 Total Sales
Source: Longleaf Pine REALTORS®
MLS Number: 740396
Disclaimer: Certain information contained herein is derived from information provided by parties other than Homes.com. All information provided is deemed reliable, but is not guaranteed to be accurate and should be independently verified.
IDX information is provided exclusively for personal, non-commercial use, and may not be used for any purpose other than to identify prospective properties consumers may be interested in purchasing.
Information is deemed reliable but not guaranteed.
Ask me questions while you tour the home.