
HEATHER STEWART
Coldwell Banker Plaza Real Estate
(316) 669-5675
143 Total Sales
1 in East Front/Sunnyside
$65,000 Price
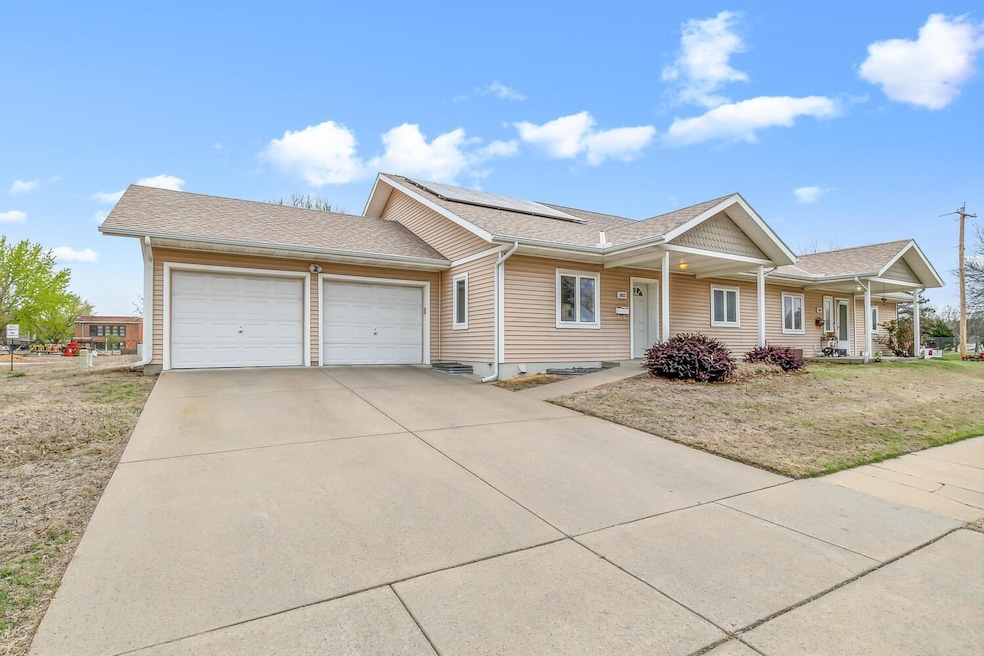
Introducing this contemporary 4 bedroom, 2 bath Wichita Town-home! Extremely affordable with included services: lawn care, water, trash and snow removal. Crafted with top-notch energy efficient ICF exterior walls and solar panels that produce electricity, built with REWARD Insulated Concrete Forms (ICF 18’’ thick exterior walls) it's designed to help you save on those utility bills. Exterior is Vinyl sided with Vinyl clad double pane windows, As you step inside, you'll find an inviting open floor plan with a spacious living room, dining area, and kitchen featuring vaulted ceilings. Extra tall upper kitchen cabinets, lower cabinets feature lift and pull to open drawers, large pantry with pullout shelves and tons of amenities.. The main floor hosts 2 bedrooms and 1 very large bathroom with laundry access and tons of storage. The basement offers a large rec room, 2 additional bedrooms, and another full bathroom. Plus, there's a large two-car garage and covered patio. Don't let this opportunity slip away—make it yours today!
Last Agent to Sell the Property
Heritage 1st Realty License #00221544 Listed on: 04/03/2024
We collect this data history from publicly available records. To have your information removed, we recommend requesting removal directly through your county’s website.
HEATHER STEWART
Coldwell Banker Plaza Real Estate
(316) 669-5675
143 Total Sales
1 in East Front/Sunnyside
$65,000 Price
Amanda Rempe
LPT Realty, LLC
(316) 221-5886
78 Total Sales
1 in East Front/Sunnyside
$165,000 Price
Margaret Metzger
Platinum Realty LLC
(316) 867-0561
52 Total Sales
1 in East Front/Sunnyside
$105,000 Price
Joe Danler
Berkshire Hathaway PenFed Realty
(316) 669-4403
142 Total Sales
1 in East Front/Sunnyside
$62,000 Price
Kirk Short
Keller Williams Signature Partners, LLC
(316) 669-4389
658 Total Sales
6 in East Front/Sunnyside
$83K - $184K Price Range
Nancy Shih
RE/MAX Associates
(316) 669-5778
203 Total Sales
1 in East Front/Sunnyside
$200,000 Price
We collect this data history from publicly available records. To have your information removed, we recommend requesting removal directly through your county’s website.
| Date | Buyer | Sale Price | Title Company |
|---|---|---|---|
| -- | Security 1St Title | ||
| Kauffman Ellsworth E | -- | None Available |
We collect this data history from publicly available records. To have your information removed, we recommend requesting removal directly through your county’s website.
| Date | Status | Borrower | Loan Amount |
|---|---|---|---|
| Open | $8,400 | ||
| Open | Lewis Jason | $164,957 | |
| Closed | Lewis Jason Edward | $164,957 | |
| Previous Owner | Kauffman E Ellsworth | $75,000 | |
| Previous Owner | Kauffman Ellsworth | $30,000 | |
| Previous Owner | Kauffman Ellsworth E | $65,000 |
We collect this data history from publicly available records. To have your information removed, we recommend requesting removal directly through your county’s website.
| Date | Event | Price | List to Sale | Price per Sq Ft |
|---|---|---|---|---|
| 05/29/2024 05/29/24 | Sold | -- | -- | -- |
| 04/18/2024 04/18/24 | Pending | -- | -- | -- |
| 04/03/2024 04/03/24 | For Sale | $165,000 | -- | $88 / Sq Ft |
We collect this data history from publicly available records. To have your information removed, we recommend requesting removal directly through your county’s website.
| Year | Tax Paid | Tax Assessment Tax Assessment Total Assessment is a certain percentage of the fair market value that is determined by local assessors to be the total taxable value of land and additions on the property. | Land | Improvement |
|---|---|---|---|---|
| 2025 | $1,682 | $16,814 | $3,071 | $13,743 |
| 2024 | $1,682 | $16,169 | $1,955 | $14,214 |
| 2023 | $1,682 | $16,169 | $1,955 | $14,214 |
| 2022 | $1,663 | $15,169 | $1,840 | $13,329 |
| 2021 | $1,534 | $13,536 | $1,495 | $12,041 |
| 2020 | $1,438 | $12,662 | $1,495 | $11,167 |
| 2019 | $1,384 | $12,179 | $1,495 | $10,684 |
| 2018 | $1,354 | $11,891 | $1,840 | $10,051 |
| 2017 | $1,460 | $0 | $0 | $0 |
| 2016 | $1,386 | $0 | $0 | $0 |
| 2015 | $2,141 | $0 | $0 | $0 |
| 2014 | $2,229 | $0 | $0 | $0 |
Seller's Agent in 2024
Kim Bischler Brian Bischler
Heritage 1st Realty
(316) 617-1869
1 in this area
170 Total Sales
AN
Buyer's Agent in 2024
Annie Nash
Berkshire Hathaway PenFed Realty
(316) 393-7708
1 in this area
13 Total Sales
Source: South Central Kansas MLS
MLS Number: 637235
APN: 128-27-0-11-01-004.05
Disclaimer: Certain information contained herein is derived from information provided by parties other than Homes.com. All information provided is deemed reliable, but is not guaranteed to be accurate and should be independently verified.
All data is obtained from various sources and may not have been verified by broker or MLS GRID. Supplied Open House Information is subject to change without notice. All information should be independently reviewed and verified for accuracy. Properties may or may not be listed by the office/agent presenting the information. Some IDX listings have been excluded from this website. IDX information is provided exclusively for personal, non-commercial use, and may not be used for any purpose other than to identify prospective properties consumers may be interested in purchasing. This information is not verified for authenticity or accuracy, is not guaranteed and may not reflect all real estate activity in the market. © 1993-2026 South Central Kansas Multiple Listing Service, Inc. All rights reserved.
Listings courtesy of South Central Kansas MLS as distributed by MLS GRID.
Based on information submitted to the MLS GRID
Ask me questions while you tour the home.