
Elie Tijero
eXp Realty
(877) 796-3245
9 Total Sales
1 in North Deer Valley
$354,000 Price


Estimated Value: $302,441
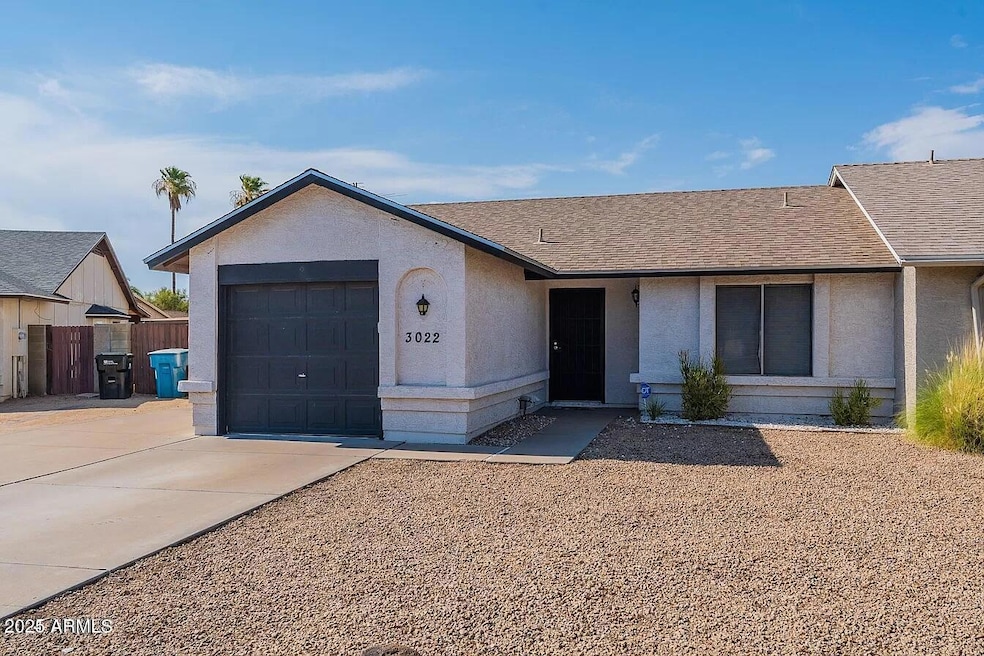
Assumable FHA Loan at 3%!! Fantastic 2 bedroom 1 bath home that has been nicely updated. New A/C Unit 2020! New roof 2021! White shaker cabinets with matte black hardware, granite countertops with undermount stainless sink, matte black kitchen faucet, stainless steel appliances including a dishwasher, and side by side refrigerator. New tile flooring in the entry, kitchen/dining area and bathroom. Brand new sliding patio door leads to a covered patio and fenced in backyard. The bathroom has been updated with a new vanity, refinished shower and tub enclosure and new flooring. The single car garage has an opener with keypad .
Last Agent to Sell the Property
My Home Group Real Estate License #SA517951000 Listed on: 08/01/2025
We collect this data history from publicly available records. To have your information removed, we recommend requesting removal directly through your county’s website.
Elie Tijero
eXp Realty
(877) 796-3245
9 Total Sales
1 in North Deer Valley
$354,000 Price
Jessica Houlihan
Simply Real Estate
(602) 641-3168
22 Total Sales
2 in North Deer Valley
$295K - $388K Price Range
Amy Haight
Arizona Best Real Estate
(480) 651-8140
55 Total Sales
1 in North Deer Valley
$645,000 Price
William Lewis
Williams Luxury Homes
(623) 526-0589
111 Total Sales
1 in North Deer Valley
$430,000 Price
Kimberly May Wang
Realty ONE Group
(623) 263-7526
74 Total Sales
3 in North Deer Valley
$245K - $317K Price Range
Ana Benavides
eXp Realty
(623) 299-2906
136 Total Sales
1 in North Deer Valley
$455,000 Price
We collect this data history from publicly available records. To have your information removed, we recommend requesting removal directly through your county’s website.
| Date | Buyer | Sale Price | Title Company |
|---|---|---|---|
| $305,000 | Wfg National Title Insurance C | ||
| $315,000 | Driggs Title Agency | ||
| $181,000 | Equity Title Agency Inc | ||
| $53,900 | United Title Agency |
We collect this data history from publicly available records. To have your information removed, we recommend requesting removal directly through your county’s website.
| Date | Status | Borrower | Loan Amount |
|---|---|---|---|
| Previous Owner | $309,294 | ||
| Previous Owner | $5,240 | ||
| Previous Owner | $177,721 |
We collect this data history from publicly available records. To have your information removed, we recommend requesting removal directly through your county’s website.
| Date | Event | Price | List to Sale | Price per Sq Ft | Prior Sale |
|---|---|---|---|---|---|
| 11/18/2025 11/18/25 | Sold | $305,000 | -0.8% | $371 / Sq Ft | |
| 11/04/2025 11/04/25 | Price Changed | $307,500 | 0.0% | $374 / Sq Ft | |
| 11/04/2025 11/04/25 | For Sale | $307,500 | 0.0% | $374 / Sq Ft | |
| 09/16/2025 09/16/25 | Price Changed | $307,500 | -0.8% | $374 / Sq Ft | |
| 09/08/2025 09/08/25 | Price Changed | $310,000 | -3.1% | $377 / Sq Ft | |
| 09/04/2025 09/04/25 | Price Changed | $320,000 | -0.6% | $389 / Sq Ft | |
| 08/29/2025 08/29/25 | Price Changed | $322,000 | -0.9% | $391 / Sq Ft | |
| 08/19/2025 08/19/25 | Price Changed | $325,000 | -3.0% | $395 / Sq Ft | |
| 08/01/2025 08/01/25 | For Sale | $335,000 | 0.0% | $407 / Sq Ft | |
| 10/06/2024 10/06/24 | Price Changed | $1,650 | -10.8% | $2 / Sq Ft | |
| 09/17/2024 09/17/24 | Price Changed | $1,850 | -2.6% | $2 / Sq Ft | |
| 09/04/2024 09/04/24 | For Rent | $1,900 | 0.0% | -- | |
| 01/28/2022 01/28/22 | Sold | $315,000 | +3.3% | $383 / Sq Ft | View Prior Sale |
| 11/19/2021 11/19/21 | For Sale | $305,000 | +68.5% | $371 / Sq Ft | |
| 05/08/2020 05/08/20 | Sold | $181,000 | -2.2% | $220 / Sq Ft | View Prior Sale |
| 03/29/2020 03/29/20 | Pending | -- | -- | -- | |
| 03/12/2020 03/12/20 | For Sale | $185,000 | -- | $225 / Sq Ft |
We collect this data history from publicly available records. To have your information removed, we recommend requesting removal directly through your county’s website.
| Year | Tax Paid | Tax Assessment Tax Assessment Total Assessment is a certain percentage of the fair market value that is determined by local assessors to be the total taxable value of land and additions on the property. | Land | Improvement |
|---|---|---|---|---|
| 2025 | $704 | $6,867 | ||
| 2024 | $581 | $6,540 | ||
| 2023 | $581 | $19,720 | $3,940 | $15,780 |
| 2022 | $560 | $14,960 | $2,990 | $11,970 |
| 2021 | $584 | $13,380 | $2,670 | $10,710 |
| 2020 | $574 | $12,030 | $2,400 | $9,630 |
| 2019 | $556 | $10,700 | $2,140 | $8,560 |
| 2018 | $537 | $9,460 | $1,890 | $7,570 |
| 2017 | $518 | $8,530 | $1,700 | $6,830 |
| 2016 | $489 | $7,360 | $1,470 | $5,890 |
| 2015 | $437 | $5,910 | $1,180 | $4,730 |
Seller's Agent in 2025
Neil Brooks
My Home Group
(602) 574-1111
5 in this area
404 Total Sales
Seller Co-Listing Agent in 2025
shelle haislip
My Home Group
(480) 621-2747
4 in this area
275 Total Sales
M
Buyer's Agent in 2025
Mason Weiss
Barrett Real Estate
(480) 818-7745
1 in this area
103 Total Sales
S
Seller's Agent in 2022
Scott Hubbard
West USA Choice
J
Buyer's Agent in 2022
Joel Fredericks
West USA Realty
(602) 809-7748
1 in this area
39 Total Sales
Seller's Agent in 2020
Amanda Thomason
Coldwell Banker Realty
(623) 293-1379
9 Total Sales
Source: Arizona Regional Multiple Listing Service (ARMLS)
MLS Number: 6900542
APN: 206-08-260
Disclaimer: Certain information contained herein is derived from information provided by parties other than Homes.com. All information provided is deemed reliable, but is not guaranteed to be accurate and should be independently verified.
All information should be verified by the recipient and none is guaranteed as accurate by ARMLS
Listing Information presented by local MLS brokerage: Ten-X, local REALTOR®- Arlene Richardson - (888)-952-6393
Ask me questions while you tour the home.