
Mary Thornburg
2 Rivers Realty, LLC
(901) 403-6598
42 Total Sales
1 in Pleasant Hill
$352,000 Price

Estimated Value: $583,025
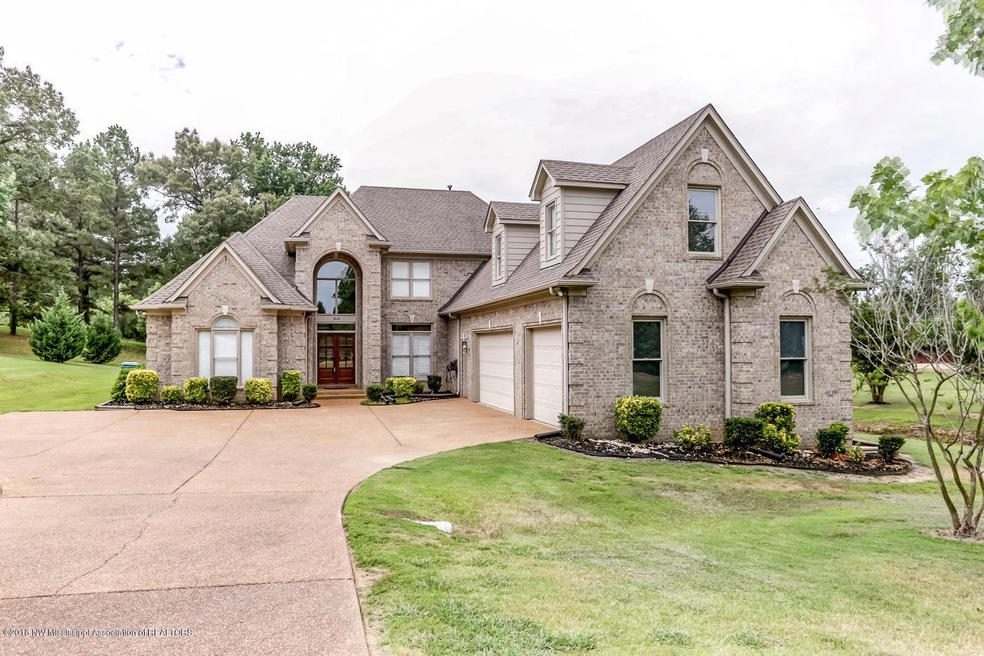
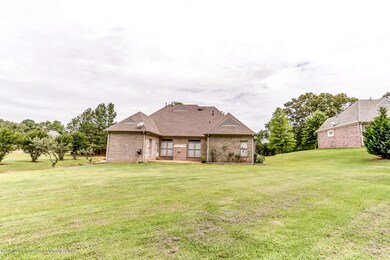
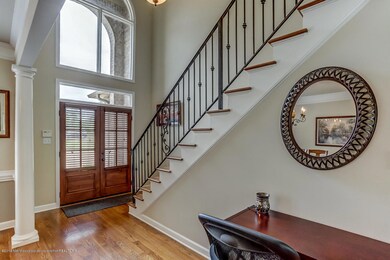
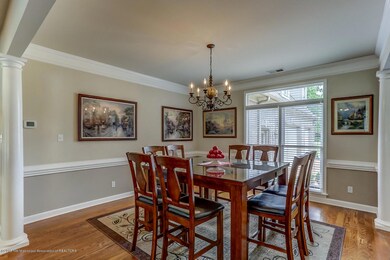
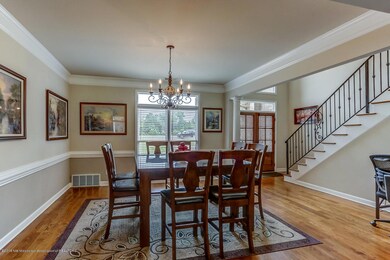
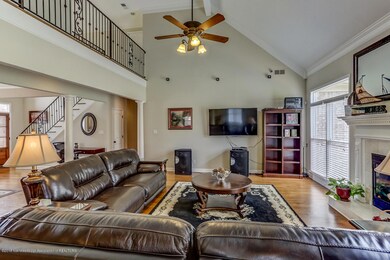
This gorgeous, custom-built, executive home is centrally located and offers an open floor plan that is perfect for entertaining. Tons of upgrades including wrought iron railing, built in bookcases, real hardwood flooring throughout living areas, custom cabinetry, granite countertops, three car garage and more. All of this on a 3/4 acre lot in award winning Desoto Central School district.
Last Agent to Sell the Property
Crye-Leike Hernando License #B-10216 Listed on: 06/08/2018
Last Buyer's Agent
REGINA ODAT
United Real Estate Mid-South License #S-26668
We collect this data history from publicly available records. To have your information removed, we recommend requesting removal directly through your county’s website.
Mary Thornburg
2 Rivers Realty, LLC
(901) 403-6598
42 Total Sales
1 in Pleasant Hill
$352,000 Price
Bill Murdock
Crye-Leike of MS
(901) 437-0162
189 Total Sales
20 in Pleasant Hill
$301K - $590K Price Range
Carla Quintero
REMAX Experts
(901) 295-0622
76 Total Sales
2 in Pleasant Hill
$409K - $441K Price Range
Taylor Phillips
Burch Realty Group Hernando
(901) 979-0970
45 Total Sales
3 in Pleasant Hill
$235K - $480K Price Range
Loretta Carson-Barnett
United Real Estate Mid-South
(662) 376-1968
113 Total Sales
4 in Pleasant Hill
$295K - $420K Price Range
Dalton Graham
Sky Lake Realty LLC
(662) 863-3341
389 Total Sales
21 in Pleasant Hill
$288K - $525K Price Range
We collect this data history from publicly available records. To have your information removed, we recommend requesting removal directly through your county’s website.
| Date | Buyer | Sale Price | Title Company |
|---|---|---|---|
| -- | None Available |
We collect this data history from publicly available records. To have your information removed, we recommend requesting removal directly through your county’s website.
| Date | Status | Borrower | Loan Amount |
|---|---|---|---|
| Open | $304,000 | ||
| Closed | Jones Lionel D | $299,669 |
We collect this data history from publicly available records. To have your information removed, we recommend requesting removal directly through your county’s website.
| Date | Event | Price | List to Sale | Price per Sq Ft |
|---|---|---|---|---|
| 08/20/2018 08/20/18 | Sold | -- | -- | -- |
| 06/26/2018 06/26/18 | Pending | -- | -- | -- |
| 06/08/2018 06/08/18 | For Sale | $329,900 | -- | $90 / Sq Ft |
We collect this data history from publicly available records. To have your information removed, we recommend requesting removal directly through your county’s website.
| Year | Tax Paid | Tax Assessment Tax Assessment Total Assessment is a certain percentage of the fair market value that is determined by local assessors to be the total taxable value of land and additions on the property. | Land | Improvement |
|---|---|---|---|---|
| 2025 | $3,670 | $44,495 | $5,000 | $39,495 |
| 2024 | $3,234 | $32,349 | $5,000 | $27,349 |
| 2023 | $3,234 | $32,349 | $0 | $0 |
| 2022 | $3,234 | $32,349 | $5,000 | $27,349 |
| 2021 | $2,934 | $32,349 | $5,000 | $27,349 |
| 2020 | $2,716 | $30,163 | $5,000 | $25,163 |
| 2019 | $2,716 | $30,163 | $5,000 | $25,163 |
| 2017 | $2,669 | $53,974 | $29,487 | $24,487 |
| 2016 | $2,669 | $29,487 | $5,000 | $24,487 |
| 2015 | $2,969 | $53,974 | $29,487 | $24,487 |
| 2014 | $2,669 | $29,487 | $0 | $0 |
| 2013 | $4,570 | $29,487 | $0 | $0 |
Seller's Agent in 2018
Diane Haskett
Crye-Leike Hernando
(662) 429-2442
11 in this area
46 Total Sales
RO
Buyer's Agent in 2018
REGINA ODAT
United Real Estate Mid-South
RM
Buyer's Agent in 2018
Regina Mohamed
Kaizen Realty
(901) 409-7224
2 in this area
10 Total Sales
Source: MLS United
MLS Number: 2316965
APN: 2075220900000900
Disclaimer: Certain information contained herein is derived from information provided by parties other than Homes.com. All information provided is deemed reliable, but is not guaranteed to be accurate and should be independently verified.
Information is deemed to be reliable but not guaranteed. Copyright 2026 MLS United, LLC.
Ask me questions while you tour the home.