
James Baldwin
Compass
(667) 303-2564
278 Total Sales
1 in Charles Village
$430,000 Price
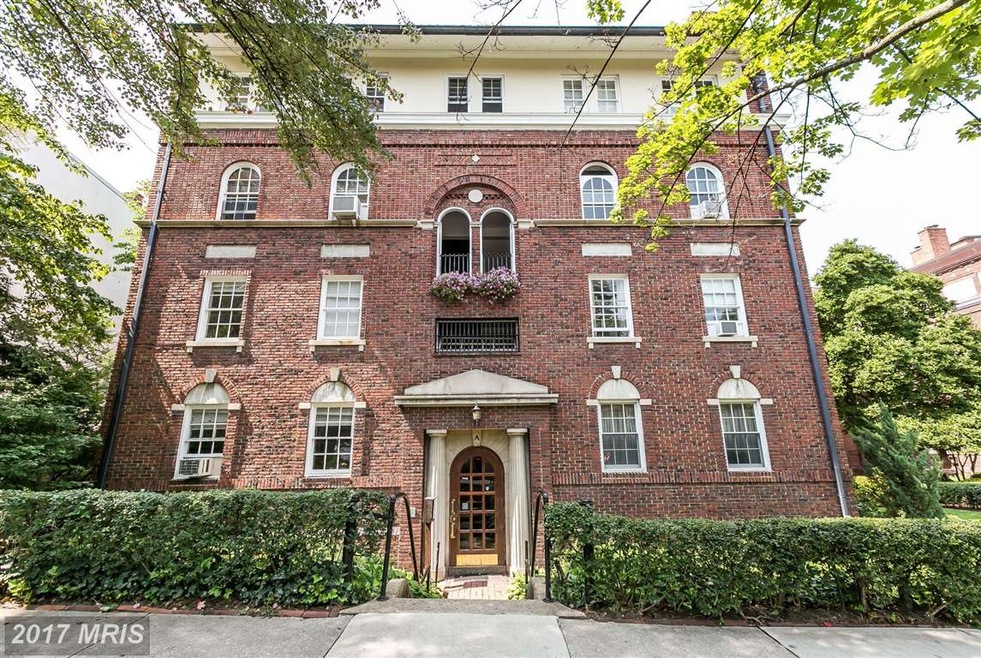
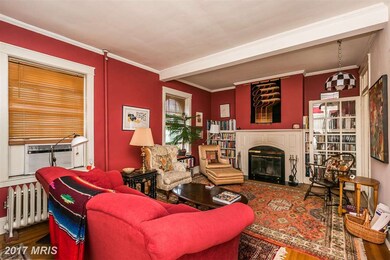
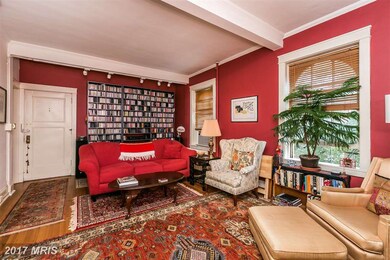
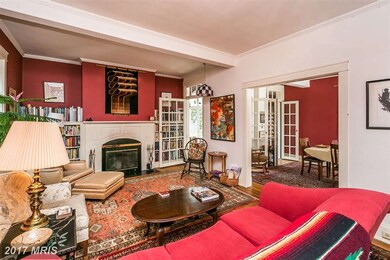
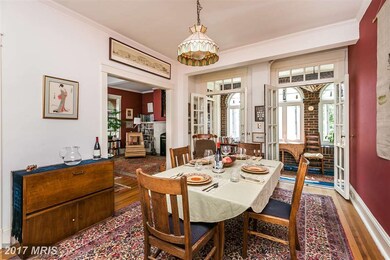
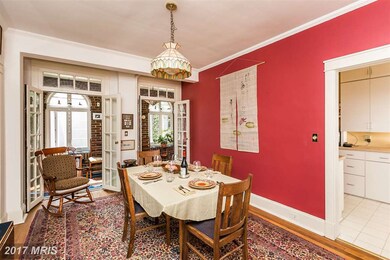
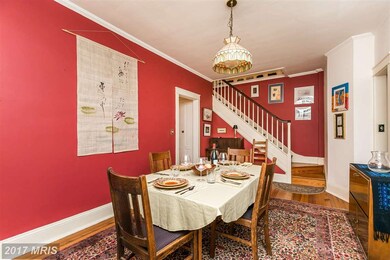
Absolutely charming two story unit with the feel of a townhouse but with the ease of coop living. Separate living and dining rooms, sun-room, kitchen with lots of light, 3 bedrooms and one full bath, plus location, location, location! What more could you ask for!
Last Agent to Sell the Property
(410) 377-2270 azam@longandfoster.com Long & Foster Real Estate, Inc. License #526275 Listed on: 09/11/2017
Co-Listed By
(410) 377-2270 Bill.Magruder@longandfoster.com Long & Foster Real Estate, Inc.
James Baldwin
Compass
(667) 303-2564
278 Total Sales
1 in Charles Village
$430,000 Price
Dave Savercool
Long & Foster Real Estate, Inc.
(240) 363-2481
121 Total Sales
1 in Charles Village
$425,000 Price
Peter Klebenow
RE/MAX Advantage Realty
(667) 239-8685
232 Total Sales
1 in Charles Village
$295,000 Price
Jackie Ovad
Keller Williams Legacy
(443) 251-3827
127 Total Sales
1 in Charles Village
$406,000 Price
Kate Barnhart
Keller Williams Gateway LLC
(667) 256-7850
226 Total Sales
4 in Charles Village
$240K - $575K Price Range
Charlotte Eyring
Compass
(667) 401-8113
94 Total Sales
2 in Charles Village
$98K - $425K Price Range
We collect this data history from publicly available records. To have your information removed, we recommend requesting removal directly through your county’s website.
| Date | Event | Price | List to Sale | Price per Sq Ft |
|---|---|---|---|---|
| 01/30/2018 01/30/18 | Sold | $160,000 | -5.8% | $114 / Sq Ft |
| 01/02/2018 01/02/18 | Pending | -- | -- | -- |
| 09/11/2017 09/11/17 | For Sale | $169,900 | -- | $121 / Sq Ft |
Seller's Agent in 2018
Azam Khan
Long & Foster
(410) 375-7748
4 in this area
279 Total Sales
Seller Co-Listing Agent in 2018
Bill Magruder
Long & Foster
(410) 456-2490
4 in this area
301 Total Sales
Buyer's Agent in 2018
James Brumfield
Cummings & Co Realtors
(410) 746-8494
12 Total Sales
Source: Bright MLS
MLS Number: 1000047891
Disclaimer: Certain information contained herein is derived from information provided by parties other than Homes.com. All information provided is deemed reliable, but is not guaranteed to be accurate and should be independently verified.
The data relating to real estate for sale on this website appears in part through the BRIGHT Internet Data Exchange program, a voluntary cooperative exchange of property listing data between licensed real estate brokerage firms, and is provided by BRIGHT through a licensing agreement.
Listing information is from various brokers who participate in the Bright MLS IDX program and not all listings may be visible on the site.
The property information being provided on or through the website is for the personal, non-commercial use of consumers and such information may not be used for any purpose other than to identify prospective properties consumers may be interested in purchasing.
Some properties which appear for sale on the website may no longer be available because they are for instance, under contract, sold or are no longer being offered for sale.
Property information displayed is deemed reliable but is not guaranteed.
Copyright 2026 Bright MLS, Inc.
Ask me questions while you tour the home.