RENTED FEB 20, 2026
1 Bed
1 Bath
450 Sq Ft
1.03 Acre Lot

Highlights

  • 1.03 Acre Lot
  • Granite Countertops
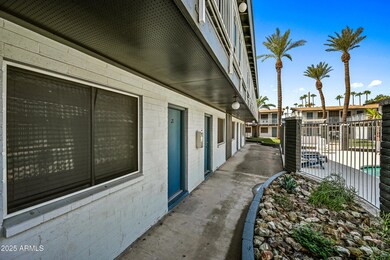
  • Community Pool
  • Phoenix Coding Academy Rated A
  • No HOA
  • Solar Screens

About This Home

As of February 2026

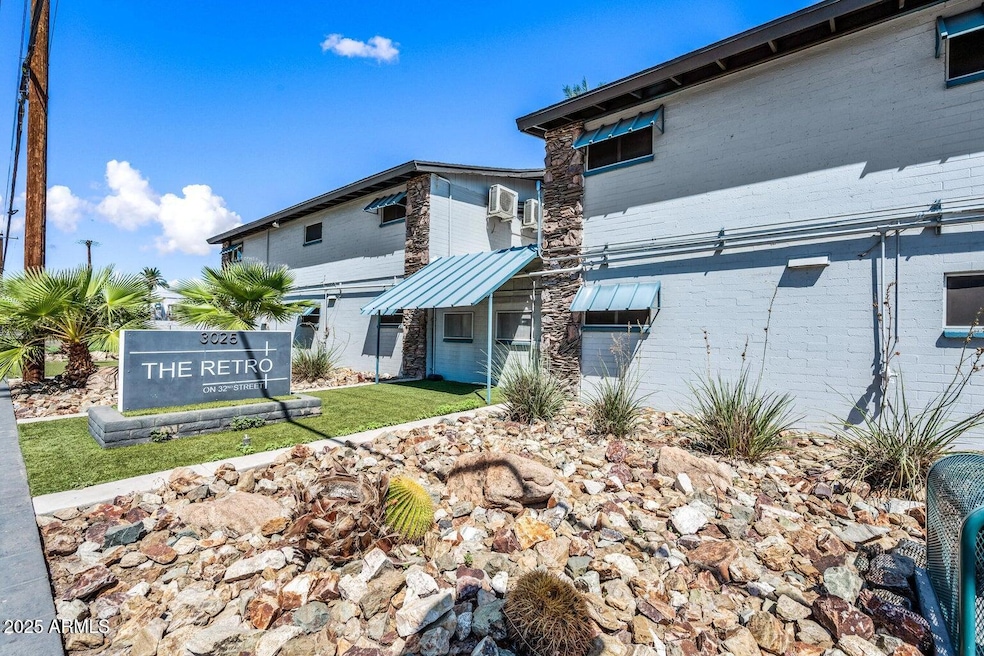
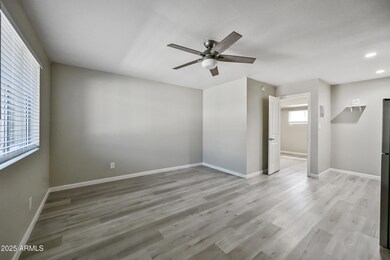
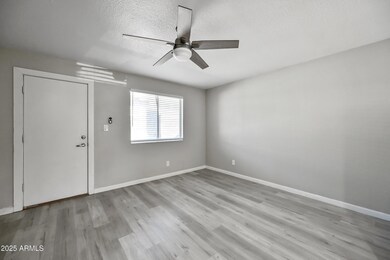
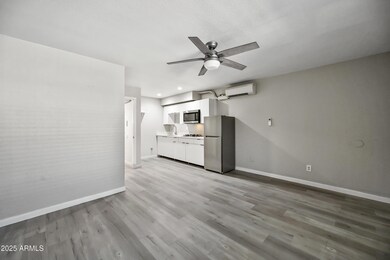
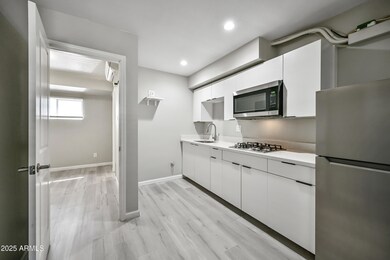
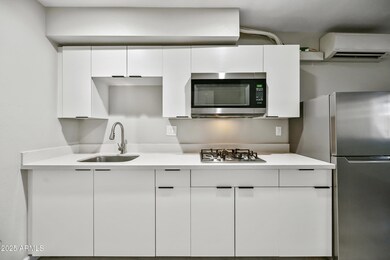
Wow, GREAT VALUE! UP TO ONE MONTH FREE in an amazing location! Close to Biltmore corridor, great shopping, restaurants, entertainment and also close to highways. Well maintained gated community with a sparkling pool. This 1 bedroom comes with all appliances included. Clean laminate floors, matching appliances and ceiling fan. Clean and ready for move in! $85/month utility fee includes electric, water, sewer & trash. Tour Today!

Last Agent to Rent the Property

Ryan Christensen

Opulent Real Estate Group License #SA556281000 Listed on: 09/26/2025

Last Renter's Agent

Ryan Christensen

Opulent Real Estate Group License #SA556281000 Listed on: 09/26/2025

Condo Details

Home Type

  • Condominium

Year Built

  • Built in 1968

Lot Details

  • 1.03

Parking

  • 1 Open Parking Space

Home Design

  • Composition Roof
  • Block Exterior

Interior Spaces

  • 450 Sq Ft Home
  • 2-Story Property
  • Blinds
  • Solar Screens
  • Family or Dining Combination
  • Vinyl Flooring

Kitchen

  • Gas Cooktop
  • Granite Countertops

Bedrooms and Bathrooms

  • 1 Bedroom
  • 1 Full Bathroom

Eco-Friendly Details

  • Smoke Free Home

Schools

  • Monte Vista Elementary School
  • Camelback High School

Utilities

  • Ductless Heating Or Cooling System
  • Mini Split Air Conditioners
  • Heating Available
  • Electric Water Heater
  • High Speed Internet
  • Cable TV Available

Listing and Financial Details

  • Property Available on 9/26/25
  • Rent includes electricity, water, sewer, garbage collection
  • 12-Month Minimum Lease Term
  • Tax Lot 17
  • Assessor Parcel Number 127-31-111-A

Community Details

Overview

  • No Home Owners Association
  • Valencia Acres Subdivision

Amenities

  • Laundry Facilities
  • No Laundry Facilities

Recreation

  • Community Pool

Condo Details

Home Type

Condominium

Year Built

Built in 1968

Lot Details

1.03 Acres

Rental Info

  • Rent Includes: Electricity, Water, Sewer, Garbage Collection
  • Available Date: 2025-09-26

Listing Details

  • Cross Street: 32nd St and Thomas
  • Property Type: Residential Lease
  • Separate Den Office Sep Den Office: N
  • Year Built: 1968
  • Non Assistive Animals: Lessor Approval
  • Lease Term Minimum Lease Term Months: 12
  • Property Sub Type: Apartment
  • Horses: No
  • Lot Size Acres: 1.03
  • Subdivision Name: Valencia Acres
  • Property Attached Yn: No
  • Const - Finish:Const - Finish: Painted
  • Cooling:Cooling: Mini Split
  • Technology:Technology: Cable TV Avail, High Speed Internet
  • Plumbing:Plumbing: Electric Hot Wtr Htr
  • Lease Information:Lease Information: Management - Broker, No Smoking Allowed
  • Special Features: None

Interior Features

  • Flooring: Vinyl
  • Basement YN: No
  • Furnished: Unfurnished
  • Spa Features: None
  • Appliances: Refrigerator, Gas Cooktop
  • Full Bathrooms: 1
  • Total Bedrooms: 1
  • Fireplace: No
  • Interior Amenities: Granite Counters, High Speed Internet
  • Living Area: 450.0
  • Stories: 2
  • Window Features: Blinds, Solar Screens
  • Dining Area:Dining Area: Dining in FR
  • Kitchen Features:Kitchen Features: Refrigerator, Gas Cooktop, Granite Counters
  • Master Bathroom:Master Bathroom: None
  • Window Features:Window Features: Solar Screens
  • Laundry Features:Laundry Features: None
  • Window Coverings:Window Coverings: Blinds

Exterior Features

  • Fencing: Block
  • Lot Features: Gravel/Stone Front, None
  • Pool Private: No
  • Disclosures: None
  • Common Walls: Two Levels
  • Construction Type: Block, Painted
  • Roof: Composition
  • General Property Description:Community Pool YN2: Yes
  • General Property Description:Private Pool YN2: No
  • Community Pool Features:Community Pool Features: Outdoor

Garage/Parking

  • Open Parking Spaces: 1.0

Utilities

  • Utilities: Other
  • Cooling: Ductless
  • Heating: Electric
  • Cooling Y N: Yes
  • Heating Yn: Yes
  • Water Source: Public
  • Utilities:Utilities: Other (See Remarks)

Condo/Co-op/Association

  • Community Features: Community Laundry
  • Association: No
  • Pets Allowed: Lessor Approval

Schools

  • Elementary School: Monte Vista Elementary School
  • High School: Camelback High School
  • Junior High Dist: Phoenix Union High School District
  • Middle Or Junior School: Monte Vista Elementary School

Lot Info

  • Lot Size Sq Ft: 44656.0
  • Parcel #: 127-31-111-A

Building Info

  • Builder Name: unk

Tax Info

  • Tax Book Number: 127.0
  • Tax Lot: 17
  • Tax Map Number: 31.0
Create a Home Valuation Report for This Property
The Home Valuation Report is an in-depth analysis detailing your home's value as well as a comparison with similar homes in the area

Home Values in the Area

Source: Public Records

Average Home Value in this Area


Source: Public Records

Property History

We collect this data history from publicly available records. To have your information removed, we recommend requesting removal directly through your county’s website.

Date Event Price List to Sale Price per Sq Ft
02/20/2026 02/20/26 Rented $879 0.0% --
02/09/2026 02/09/26 Under Contract -- -- --
01/13/2026 01/13/26 Price Changed $879 -11.7% $2 / Sq Ft
09/26/2025 09/26/25 For Rent $995 -- --
Source: Arizona Regional Multiple Listing Service (ARMLS)

Agents Affiliated with this Home

  • Section Image
See All Agents

Map

Source: Arizona Regional Multiple Listing Service (ARMLS)

MLS Number: 6925487

Arizona Regional Multiple Listing Service (ARMLS)
Your Personal Tour Guide

Ask me questions while you tour the home.