
Craig Binder
Jason Mitchell Real Estate
(623) 439-8822
98 Total Sales
4 in Camelback East Village
$595K - $825K Price Range
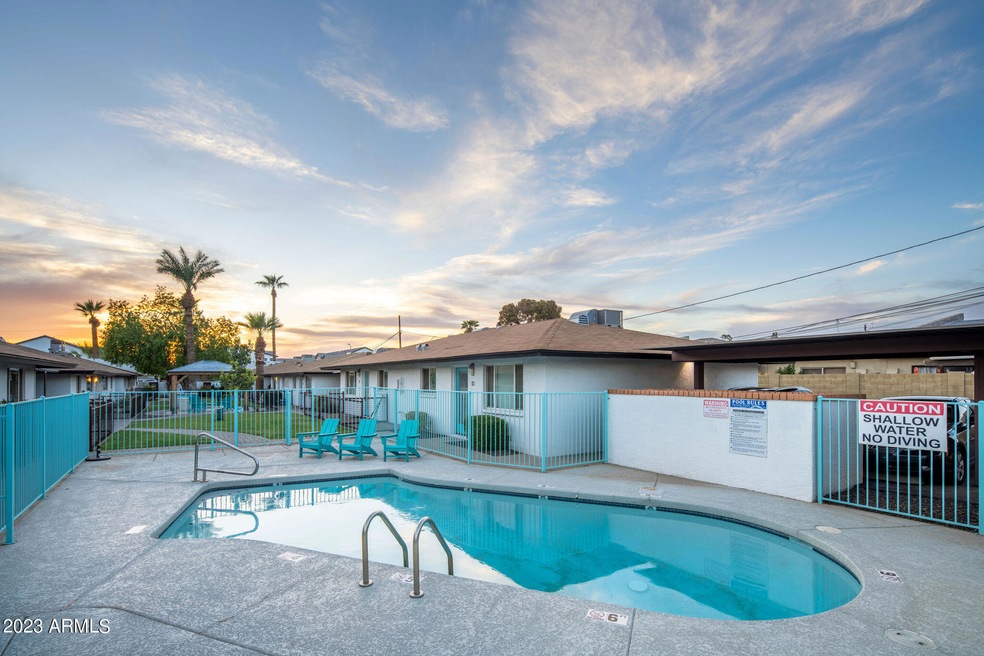
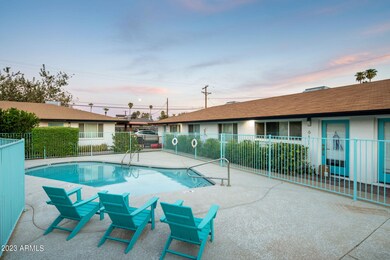

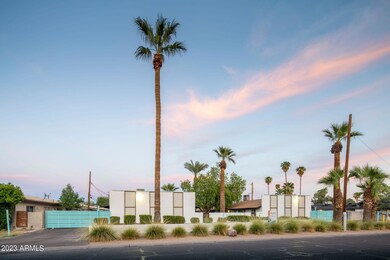
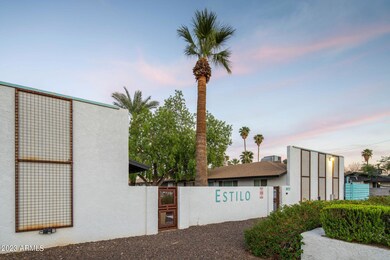

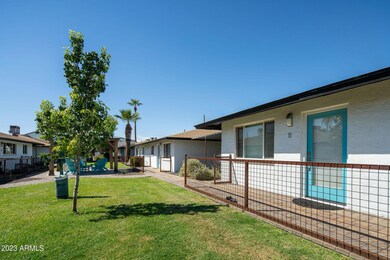
Welcome to Estilo, a renovated garden-style apartment community in the tranquil Arcadia Lite District. Our one-story apartments feature polished concrete flooring, stainless steel appliances, custom granite countertops, and spacious private backyards. Enjoy modern amenities like a sparkling pool, courtyard gazebo, and covered parking, all within a gated setting. Located minutes from dining, entertainment, and freeway access, Estilo offers the perfect blend of comfort and convenience.
Last Agent to Sell the Property
Marcus & Millichap License #SA671037000 Listed on: 10/05/2023
Last Buyer's Agent
Non-MLS Agent
Non-MLS Office
Craig Binder
Jason Mitchell Real Estate
(623) 439-8822
98 Total Sales
4 in Camelback East Village
$595K - $825K Price Range
Natalie Gantner
W and Partners, LLC
(623) 748-4820
35 Total Sales
6 in Camelback East Village
$340K - $762K Price Range
John Galaviz
eXp Realty
(623) 600-7993
121 Total Sales
7 in Camelback East Village
$205K - $887K Price Range
James Goodman
Keller Williams Realty Sonoran Living
(480) 750-7625
198 Total Sales
1 in Camelback East Village
$362,000 Price
Debbie Sinagoga
Russ Lyon Sotheby's International Realty
(888) 621-2632
112 Total Sales
1 in Camelback East Village
$1,825,000 Price
Susana Diaz
West USA Realty
(623) 253-8440
38 Total Sales
1 in Camelback East Village
$142,500 Price
We collect this data history from publicly available records. To have your information removed, we recommend requesting removal directly through your county’s website.
| Date | Event | Price | List to Sale | Price per Sq Ft |
|---|---|---|---|---|
| 09/11/2026 09/11/26 | Rented | -- | -- | -- |
| 06/18/2025 06/18/25 | Price Changed | $1,350 | +4.2% | $2 / Sq Ft |
| 11/30/2024 11/30/24 | For Rent | $1,295 | 0.0% | -- |
| 08/19/2024 08/19/24 | Sold | $3,750,000 | -3.8% | $4,286 / Sq Ft |
| 07/01/2024 07/01/24 | Price Changed | $3,900,000 | -3.7% | $4,457 / Sq Ft |
| 01/30/2024 01/30/24 | Price Changed | $4,050,000 | -5.8% | $4,629 / Sq Ft |
| 10/06/2023 10/06/23 | For Sale | $4,300,000 | -- | $4,914 / Sq Ft |
Seller's Agent in 2024
Paul Bay
Marcus & Millichap
(480) 600-2626
10 in this area
20 Total Sales
N
Buyer's Agent in 2024
Non-MLS Agent
Non-MLS Office
Source: Arizona Regional Multiple Listing Service (ARMLS)
MLS Number: 6614751
Disclaimer: Certain information contained herein is derived from information provided by parties other than Homes.com. All information provided is deemed reliable, but is not guaranteed to be accurate and should be independently verified.
All information should be verified by the recipient and none is guaranteed as accurate by ARMLS
Listing Information presented by local MLS brokerage: Ten-X, local REALTOR®- Arlene Richardson - (888)-952-6393
Ask me questions while you tour the home.