
Cathy Carter
RE/MAX Fine Properties
(623) 432-7307
61 Total Sales
9 in South Chandler
$350K - $2.3M Price Range
Estimated Value: $815,293


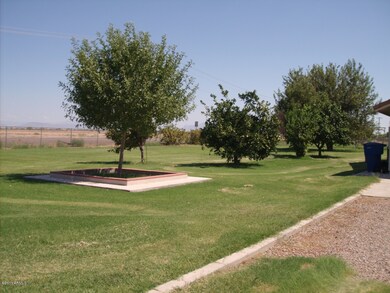
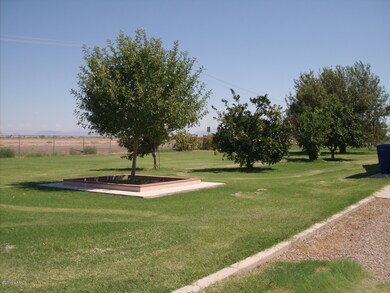
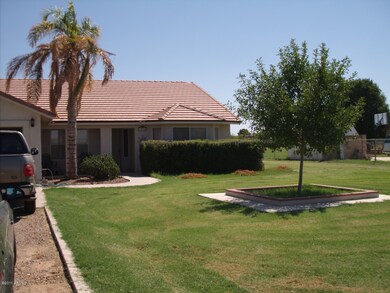
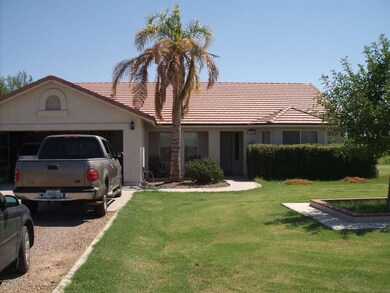
Horse property on 1.32 acres with irrigation. The back 1/3 acre is set up for pasture. This 3 bedroom home has separate living room and family room, spacious kitchen with lots of cabinets, breakfast bar and built in micro.Office area for your computer. 2x6 construction,2 car garage with 4 ft side extension for storing toys. Short Sale.
Last Agent to Sell the Property
Realty Executives Arizona Territory License #BR008256000 Listed on: 10/10/2011
We collect this data history from publicly available records. To have your information removed, we recommend requesting removal directly through your county’s website.
Cathy Carter
RE/MAX Fine Properties
(623) 432-7307
61 Total Sales
9 in South Chandler
$350K - $2.3M Price Range
Liza Deer
HomeSmart
(623) 300-1679
55 Total Sales
1 in South Chandler
$680,000 Price
Melani Beauregard
eXp Realty
(623) 323-6876
146 Total Sales
1 in South Chandler
$1,135,000 Price
Wendy Macica
Simply Real Estate
(855) 903-0670
96 Total Sales
1 in South Chandler
$950,000 Price
Melissa Calhoun
JPAR Vantage
(623) 400-6744
32 Total Sales
1 in South Chandler
$1,299,000 Price
Sharon Coffini
Keller Williams Realty Sonoran Living
(623) 526-8181
108 Total Sales
4 in South Chandler
$621K - $850K Price Range
We collect this data history from publicly available records. To have your information removed, we recommend requesting removal directly through your county’s website.
| Date | Buyer | Sale Price | Title Company |
|---|---|---|---|
| $225,000 | Title Security Agency Of Pin | ||
| -- | Title Security Agency Of Pin | ||
| -- | Fidelity National Title Grou | ||
| -- | Fidelity National Title | ||
| $42,900 | Fidelity Title |
We collect this data history from publicly available records. To have your information removed, we recommend requesting removal directly through your county’s website.
| Date | Status | Borrower | Loan Amount |
|---|---|---|---|
| Previous Owner | $132,815 | ||
| Previous Owner | $299,000 | ||
| Previous Owner | $212,500 |
We collect this data history from publicly available records. To have your information removed, we recommend requesting removal directly through your county’s website.
| Date | Event | Price | List to Sale | Price per Sq Ft |
|---|---|---|---|---|
| 04/09/2012 04/09/12 | Sold | $225,000 | 0.0% | $110 / Sq Ft |
| 01/04/2012 01/04/12 | Pending | -- | -- | -- |
| 01/02/2012 01/02/12 | For Sale | $225,000 | 0.0% | $110 / Sq Ft |
| 11/03/2011 11/03/11 | Pending | -- | -- | -- |
| 10/10/2011 10/10/11 | For Sale | $225,000 | -- | $110 / Sq Ft |
We collect this data history from publicly available records. To have your information removed, we recommend requesting removal directly through your county’s website.
| Year | Tax Paid | Tax Assessment Tax Assessment Total Assessment is a certain percentage of the fair market value that is determined by local assessors to be the total taxable value of land and additions on the property. | Land | Improvement |
|---|---|---|---|---|
| 2025 | $3,101 | $36,423 | ||
| 2024 | $3,004 | $34,689 | ||
| 2023 | $3,004 | $62,150 | $12,430 | $49,720 |
| 2022 | $2,908 | $43,700 | $8,740 | $34,960 |
| 2021 | $2,992 | $38,460 | $7,690 | $30,770 |
| 2020 | $2,971 | $38,860 | $7,770 | $31,090 |
| 2019 | $2,865 | $32,380 | $6,470 | $25,910 |
| 2018 | $2,762 | $29,600 | $5,920 | $23,680 |
| 2017 | $2,587 | $28,720 | $5,740 | $22,980 |
| 2016 | $2,480 | $29,010 | $5,800 | $23,210 |
| 2015 | $2,397 | $26,320 | $5,260 | $21,060 |
Seller's Agent in 2012
Doria Garza
Realty Executives Arizona Territory
(602) 818-8112
27 Total Sales
Buyer's Agent in 2012
Carlos Alvarez
Arizona Elite Properties
(480) 560-5055
1 in this area
5 Total Sales
Source: Arizona Regional Multiple Listing Service (ARMLS)
MLS Number: 4659486
APN: 303-42-024D
Disclaimer: Certain information contained herein is derived from information provided by parties other than Homes.com. All information provided is deemed reliable, but is not guaranteed to be accurate and should be independently verified.
All information should be verified by the recipient and none is guaranteed as accurate by ARMLS
Listing Information presented by local MLS brokerage: Ten-X, local REALTOR®- Arlene Richardson - (888)-952-6393
Ask me questions while you tour the home.