
Milagrosa A. Navarro
My Home Group Real Estate
(602) 755-3004
16 Total Sales
1 in North Mountain Village
$850,000 Price
Estimated Value: $418,872 - $489,000
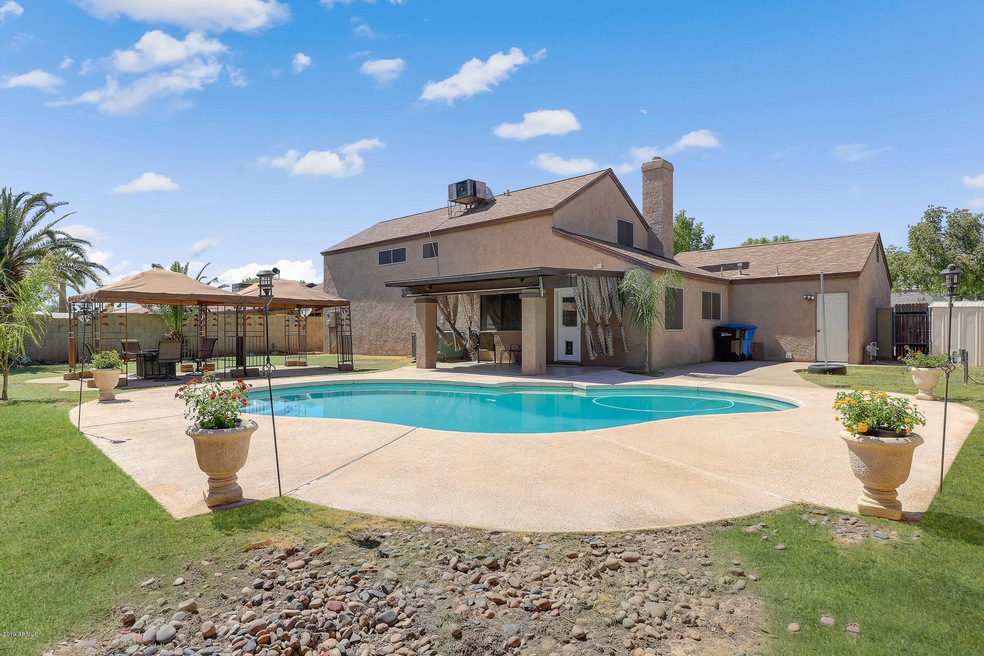
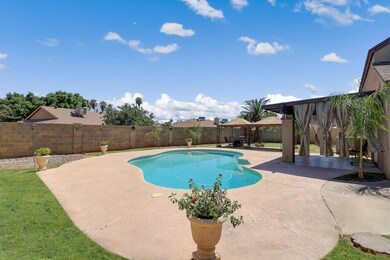
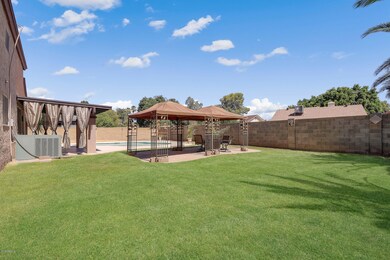
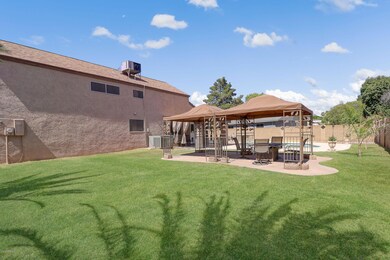
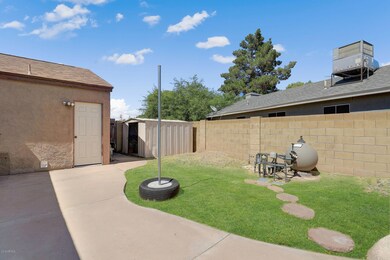
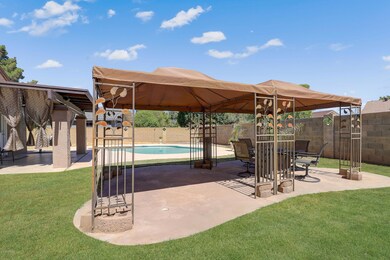
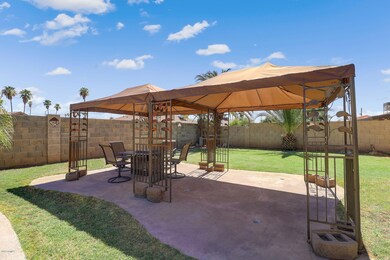
I AM LOCATED IN A QUIET FAMILY NEIGHBORHOOD YET CLOSE TO MAJOR SHOPPING AND A LARGE VARIETY OF RESTAURANTS AND FAMILY ACTIVITIES. I AM A TWO STORY HOME WITH 2136 SQ FT TO LIVE IN. I HAVE VAULTED CEILINGS AND CEILING FANS IN EVERY ROOM. I SPORT THREE LARGE CLOSETS ON THE MAIN FLOOR MASTER AND TWO OF THE BEDROOMS UPSTAIRS HAVE WALK IN CLOSETS. MY KITCHEN HAS ABUNDANT COUNTER SPACE WITH DEEP DRAWERS AND CABINETS. I HAVE A FIREPLACE FOR COOL WINTER NIGHTS OR HOLIDAYS. MY LARGE GARAGE HAS PLENTY OF STORAGE AND LARGE BACKYARD FOR KIDS TO PLAY IN. MY SPARKLING POOL HAS A COVERED GAZEBO FOR ENTERTAINING. SELLER RECENTLY PUT IN COLORED ROCK IN THE FRONT YARD.
Last Agent to Sell the Property
Richard Saba Jr.
Elite Partners License #BR505753000 Listed on: 07/11/2019
We collect this data history from publicly available records. To have your information removed, we recommend requesting removal directly through your county’s website.
Milagrosa A. Navarro
My Home Group Real Estate
(602) 755-3004
16 Total Sales
1 in North Mountain Village
$850,000 Price
Michelle Kozak
The Ave Collective
(888) 619-9748
101 Total Sales
4 in North Mountain Village
$360K - $440K Price Range
Kirsten Myers
REMAX SUMMIT PROPERTIES
(623) 343-3629
103 Total Sales
1 in North Mountain Village
$275,000 Price
Jeff Setlow
eXp Realty
(855) 976-9529
42 Total Sales
2 in North Mountain Village
$308K - $352K Price Range
Eric Maschue
Real Broker
(623) 254-5524
23 Total Sales
2 in North Mountain Village
$355K - $432K Price Range
Scottie Brown
Keller Williams Integrity First Realty
(877) 525-3130
72 Total Sales
1 in North Mountain Village
$280,000 Price
We collect this data history from publicly available records. To have your information removed, we recommend requesting removal directly through your county’s website.
| Date | Buyer | Sale Price | Title Company |
|---|---|---|---|
| $250,000 | Security Title Agency Inc | ||
| $101,000 | Nations Title Insurance |
We collect this data history from publicly available records. To have your information removed, we recommend requesting removal directly through your county’s website.
| Date | Status | Borrower | Loan Amount |
|---|---|---|---|
| Open | $337,810 | ||
| Closed | $5,106 | ||
| Closed | $8,750 | ||
| Closed | $245,471 | ||
| Previous Owner | $148,700 | ||
| Previous Owner | $163,000 | ||
| Previous Owner | $100,500 |
We collect this data history from publicly available records. To have your information removed, we recommend requesting removal directly through your county’s website.
| Date | Event | Price | List to Sale | Price per Sq Ft |
|---|---|---|---|---|
| 09/20/2019 09/20/19 | Sold | $250,000 | -7.1% | $117 / Sq Ft |
| 07/11/2019 07/11/19 | For Sale | $269,000 | -- | $126 / Sq Ft |
We collect this data history from publicly available records. To have your information removed, we recommend requesting removal directly through your county’s website.
| Year | Tax Paid | Tax Assessment Tax Assessment Total Assessment is a certain percentage of the fair market value that is determined by local assessors to be the total taxable value of land and additions on the property. | Land | Improvement |
|---|---|---|---|---|
| 2025 | $1,650 | $14,806 | ||
| 2024 | $1,556 | $14,101 | ||
| 2023 | $1,556 | $30,960 | $6,190 | $24,770 |
| 2022 | $1,501 | $22,850 | $4,570 | $18,280 |
| 2021 | $1,539 | $20,980 | $4,190 | $16,790 |
| 2020 | $1,498 | $20,670 | $4,130 | $16,540 |
| 2019 | $1,470 | $18,370 | $3,670 | $14,700 |
| 2018 | $1,429 | $17,380 | $3,470 | $13,910 |
| 2017 | $1,424 | $15,350 | $3,070 | $12,280 |
| 2016 | $1,399 | $15,430 | $3,080 | $12,350 |
| 2015 | $1,298 | $16,070 | $3,210 | $12,860 |
RS
Seller's Agent in 2019
Richard Saba Jr.
Elite Partners
Buyer's Agent in 2019
Mitchell Chavez
Pak Home Realty
(602) 516-4650
8 in this area
110 Total Sales
Source: Arizona Regional Multiple Listing Service (ARMLS)
MLS Number: 5951187
APN: 149-17-135
Disclaimer: Certain information contained herein is derived from information provided by parties other than Homes.com. All information provided is deemed reliable, but is not guaranteed to be accurate and should be independently verified.
All information should be verified by the recipient and none is guaranteed as accurate by ARMLS
Listing Information presented by local MLS brokerage: Ten-X, local REALTOR®- Arlene Richardson - (888)-952-6393
Ask me questions while you tour the home.