M
Seller's Agent in 2025
Mary Beth DeClerck
Howard Hanna
(440) 370-1551
1 in this area
195 Total Sales
Estimated Value: $273,000 - $301,000
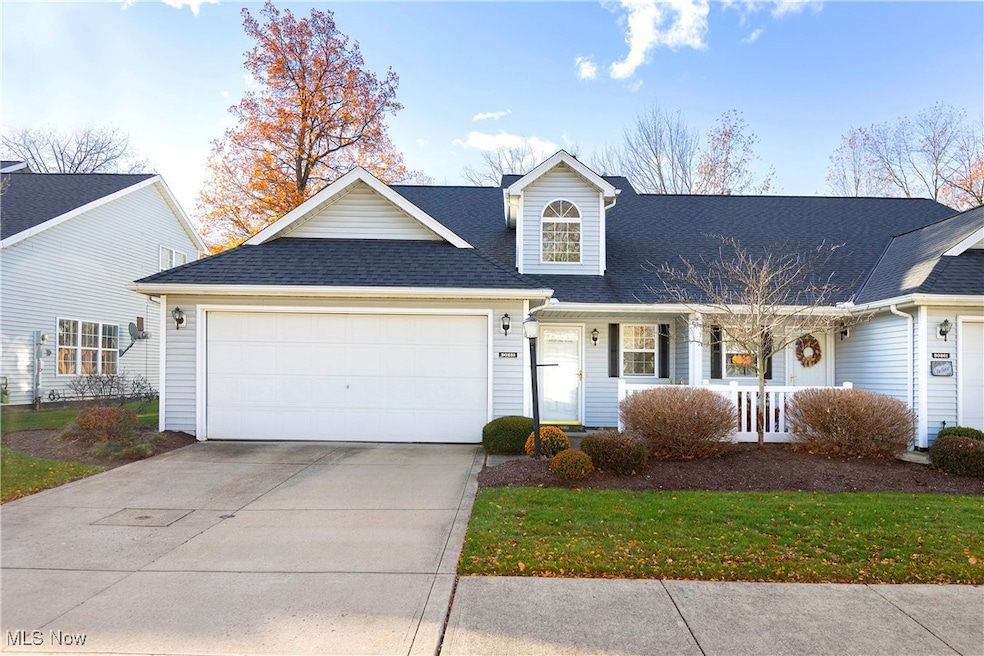
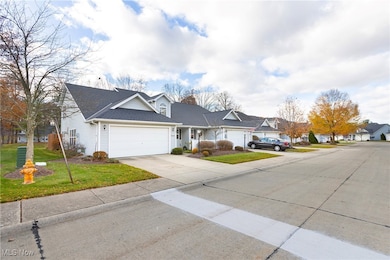
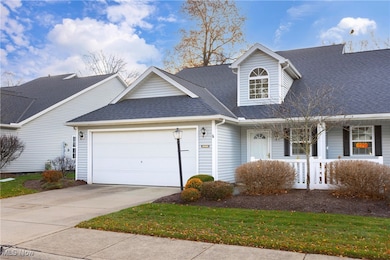
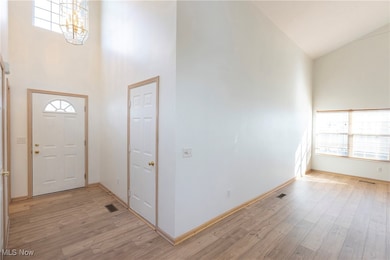
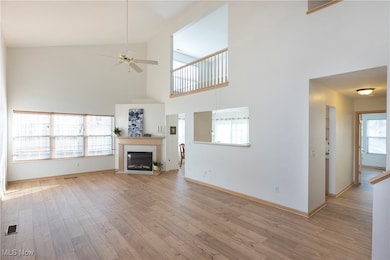
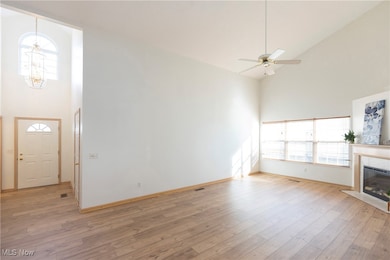
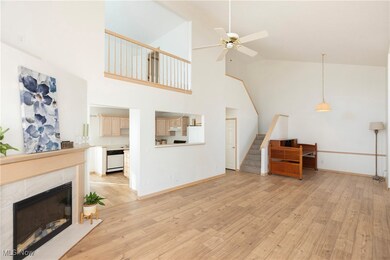
Welcome to this beautifully maintained 3-bedroom, 2.5-bath condo in the heart of North Olmsted. Enjoy the ease of first-floor living with a desirable primary suite and a convenient first-floor laundry room. The home features a spacious great room filled with natural light, highlighted by soaring ceilings and a cozy gas fireplace—a perfect space for relaxing or entertaining. Upstairs, you’ll find two generously sized bedrooms, including one with a charming open loft view overlooking the great room below, adding both character and openness to the floor plan. The attached 2-car garage provides comfort and convenience year-round. Set along tree-lined streets with sidewalks, this community offers an inviting, walkable environment in a highly convenient location near shopping, dining, and major routes. Experience truly maintenance-free living, with lawn care and snow removal taken care of for you. Fresh neutral paint throughout and ample storage make this home move-in ready. This is a wonderful opportunity to enjoy comfort, convenience, and style in a sought-after North Olmsted neighborhood.
Last Agent to Sell the Property
Howard Hanna Brokerage Email: marybethdeclerck@howardhanna.com, 440-263-7481 License #2014003179 Listed on: 11/18/2025

Co-Listed By
Howard Hanna Brokerage Email: marybethdeclerck@howardhanna.com, 440-263-7481 License #308341
We collect this data history from publicly available records. To have your information removed, we recommend requesting removal directly through your county’s website.
We collect this data history from publicly available records. To have your information removed, we recommend requesting removal directly through your county’s website.
| Date | Buyer | Sale Price | Title Company |
|---|---|---|---|
| $275,000 | Cleveland Home Title | ||
| $137,000 | Ohio Real Title | ||
| $133,000 | New Market Title | ||
| -- | Attorney | ||
| $151,900 | -- |
We collect this data history from publicly available records. To have your information removed, we recommend requesting removal directly through your county’s website.
| Date | Status | Borrower | Loan Amount |
|---|---|---|---|
| Previous Owner | $109,600 | ||
| Previous Owner | $106,000 |
We collect this data history from publicly available records. To have your information removed, we recommend requesting removal directly through your county’s website.
| Date | Event | Price | List to Sale | Price per Sq Ft | Prior Sale |
|---|---|---|---|---|---|
| 12/26/2025 12/26/25 | Sold | $275,000 | -1.8% | $161 / Sq Ft | |
| 12/06/2025 12/06/25 | Pending | -- | -- | -- | |
| 11/18/2025 11/18/25 | For Sale | $279,900 | +104.3% | $164 / Sq Ft | |
| 10/05/2012 10/05/12 | Sold | $137,000 | -2.1% | $80 / Sq Ft | View Prior Sale |
| 09/19/2012 09/19/12 | Pending | -- | -- | -- | |
| 08/29/2012 08/29/12 | For Sale | $139,900 | -- | $82 / Sq Ft |
We collect this data history from publicly available records. To have your information removed, we recommend requesting removal directly through your county’s website.
| Year | Tax Paid | Tax Assessment Tax Assessment Total Assessment is a certain percentage of the fair market value that is determined by local assessors to be the total taxable value of land and additions on the property. | Land | Improvement |
|---|---|---|---|---|
| 2025 | $5,881 | $84,980 | $8,505 | $76,475 |
| 2024 | $5,944 | $84,980 | $8,505 | $76,475 |
| 2023 | $5,220 | $63,910 | $6,370 | $57,540 |
| 2022 | $5,192 | $63,910 | $6,370 | $57,540 |
| 2021 | $4,699 | $63,910 | $6,370 | $57,540 |
| 2020 | $4,574 | $55,090 | $5,500 | $49,600 |
| 2019 | $4,451 | $157,400 | $15,700 | $141,700 |
| 2018 | $4,253 | $55,090 | $5,500 | $49,600 |
| 2017 | $4,059 | $45,610 | $5,180 | $40,430 |
| 2016 | $4,024 | $45,610 | $5,180 | $40,430 |
| 2015 | $4,131 | $45,610 | $5,180 | $40,430 |
| 2014 | $4,131 | $46,560 | $5,290 | $41,270 |
M
Seller's Agent in 2025
Mary Beth DeClerck
Howard Hanna
(440) 370-1551
1 in this area
195 Total Sales
Seller Co-Listing Agent in 2025
Gregg Wasilko
Howard Hanna
(440) 521-1757
2 in this area
1,407 Total Sales
Buyer's Agent in 2025
Regan Longstreet
ERA Real Solutions Realty
(216) 205-9973
35 Total Sales
J
Seller's Agent in 2012
Joan Elflein
Ohio Broker Direct
J
Buyer's Agent in 2012
Julia Rankin
Berkshire Hathaway HomeServices Lucien Realty
(216) 392-0400
26 Total Sales
Source: MLS Now (Howard Hanna)
MLS Number: 5172869
APN: 234-11-356
Disclaimer: Certain information contained herein is derived from information provided by parties other than Homes.com. All information provided is deemed reliable, but is not guaranteed to be accurate and should be independently verified.
Certain information contained herein is derived from information provided by parties other than Homes.com. All information provided is deemed reliable, but is not guaranteed to be accurate and should be independently verified.
Ask me questions while you tour the home.