NOT LISTED FOR SALE

3026 S Wesley Mesa, AZ 85212

Mesa Area

Estimated Value: $546,000 - $574,346

4 Beds
2 Baths
2,302 Sq Ft
$244/Sq Ft Est. Value

Sale Details

Date Sold: July 24, 2012

Last sale price $215,000 $93 Per Sq Ft

Est. 162% increase in value since last sale

Current estimated payment $3,620 / mo

3 Days on Market

Highlights

  • Private Pool
  • Santa Barbara Architecture
  • Eat-In Kitchen
  • Canyon Rim Elementary School Rated A
  • Covered Patio or Porch
  • Separate Shower in Primary Bathroom

About This Home

As of July 2012

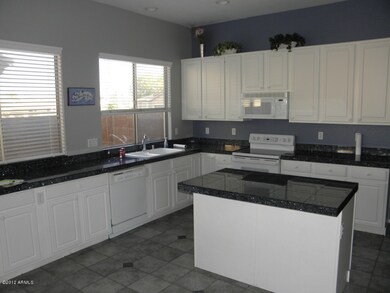
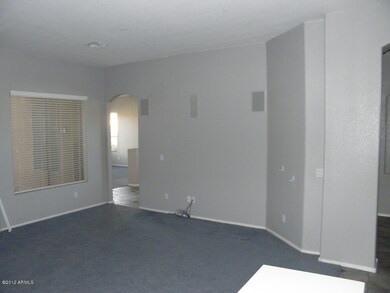
Cul-de-sac home is just steps from a greenbelt/park. Features include Granite counters and in-laid tile, kitchen island, walk-in pantry, surround sound system throughout the home/patio, custom ceiling fans, cable and phone jacks in every room; built-in entertainment center, security doors, bonus room/den/office/playroom. One of the largest lots in the area. This Entertainer's dream includes a Fire Magic Built-in grill, flagstone patio and gated custom pool. Mature palms shade the play area. You won't be disappointed with this home!

Last Agent to Sell the Property

Scott Whitwam

Denholm Premier Real Estate License #BR634228000 Listed on: 01/17/2012

Last Buyer's Agent

Marge Peck

ProSmart Realty License #BR009298000

ProSmart Realty

Home Details

Home Type

  • Single Family

Year Built

  • Built in 2000

Lot Details

  • 10,454

Home Design

  • Santa Barbara Architecture
  • Wood Frame Construction
  • Tile Roof
  • Stone Siding
  • Stucco

Interior Spaces

  • 2,302 Sq Ft Home
  • Wired For Sound
  • Ceiling height of 9 feet or more
  • Solar Screens
  • Family Room with Fireplace
  • Combination Dining and Living Room

Kitchen

  • Eat-In Kitchen
  • Electric Oven or Range
  • Dishwasher
  • Kitchen Island
  • Disposal

Flooring

  • Carpet
  • Tile

Bedrooms and Bathrooms

  • 4 Bedrooms
  • Split Bedroom Floorplan
  • Separate Bedroom Exit
  • Walk-In Closet
  • Primary Bathroom is a Full Bathroom
  • Dual Vanity Sinks in Primary Bathroom
  • Separate Shower in Primary Bathroom

Laundry

  • Laundry in unit
  • Washer and Dryer Hookup

Parking

  • 2 Car Garage
  • Garage Door Opener

Pool

  • Private Pool
  • Fence Around Pool

Outdoor Features

  • Covered Patio or Porch
  • Outdoor Storage
  • Playground

Schools

  • Canyon Rim Elementary School
  • Desert Ridge High Middle School
  • Desert Ridge High School

Utilities

  • Refrigerated Cooling System
  • Heating System Uses Natural Gas
  • High Speed Internet
  • Multiple Phone Lines
  • Cable TV Available

Community Details

Overview

  • $1,399 per year Dock Fee
  • Association fees include common area maintenance, garbage collection, street maintenance
  • Built by LENNAR HOMES
  • Sabino

Recreation

  • Community Playground

Home Details

Home Type

Single Family

Year Built

Built in 2000

Lot Details

10,454 Sq Ft Lot

Listing Details

  • Tax Municipality: Mesa
  • Cross Street: E Guadalupe Rd & S Crismon Rd
  • Legal Info Lot Number: 24
  • Legal Info Range: 7E
  • Legal Info Section: 11
  • Legal Info Township: 1S
  • Property Type: A
  • Technology: 3+ Exist Tele Lines, Cable TV Avail, High Speed Internet Available, Pre-Wire Srnd Snd
  • Assessor Parcel Number: 423.00
  • Hndrd Blk Directionl: S
  • Hundred Block: 3000
  • Legal Description Abbrev: SANTA RITA RANCH PARCEL 4
  • Type: ER
  • Ownership: Fee Simple
  • Additional Bedroom: Mstr Bdr Walkin Clst, Othr Bdr Walkin Clst, Separate Bdrm Exit
  • Architecture: Santa Barbara/Tuscan
  • Assessor Parcel Number: 309-19-423
  • HOA Association Fee: 105.00
  • HOA Paid Frequency: Quarterly
  • HOA Fees: Y
  • Total Monthly Fee Equivalent: 26.25
  • Association Rules: Rental OK (See Rmks)
  • Construction Finish: Painted, Stone, Stucco
  • Dwelling Type: Single Family - Detached
  • Encoded Features: 42RXPO2G2S
  • Updated Pool: Full
  • Map Code Grid: S43
  • Primary Bathroom Type: Double Sinks, Full Bth Master Bdrm, Separate Shwr & Tub
  • Numberof Interior Levels: 1
  • Parking Spaces Garage Spaces: 2.00
  • Parking Spaces Slab Parking Spaces: 2.00
  • Parking Spaces Total Covered Spaces: 2.00
  • Price per Sq Ft: 93.40
  • Property Group Id: 19990816212109142258000000
  • Separate Den Office Sep Den Office: Y
  • Year Built: 2000
  • Tax Year: 2011
  • Master Model: Sabino
  • Special Features: None
  • Property Sub Type: Detached
  • Stories: 1

Interior Features

  • Features: 9+ Flat Ceilings, See Remarks
  • Bedrooms: 4
  • Bedrooms Plus: 5.00
  • Bathrooms: 2.00
  • Laundry: Inside, Wshr/Dry HookUp Only
  • Flooring: Carpet, Tile
  • Fireplace: 1 Fireplace, Fireplace Family Rm
  • Master Bedroom Type: Split
  • Dining Area: Dining in LR/GR, Eat-in Kitchen
  • Estimated Lot Sq Ft: 10561.00
  • Estimated Sq Ft: 2302.00
  • Kitchen Features: Dishwasher, Disposal, Kitchen Island, Pantry, Range/Oven Elec
  • Source Of Sq Ft: County Assessor

Exterior Features

  • Exterior Stories: 1
  • Pool: Private Only
  • Landscaping: Yrd Wtring Sys Back, Yrd Wtring Sys Front
  • Roofing: Tile
  • Fencing: Block
  • Construction: Frame - Wood
  • Windows: Sunscreen(s)
  • Exterior Features: Childrens Play Area, Covered Patio(s), Storage
  • Pool Private: Fenced, Private

Garage/Parking

  • Parking Features: Attch'd Gar Cabinets, Electric Door Opener

Utilities

  • Water: City Water
  • Utilities: SRP, SW Gas
  • Cooling: Ceiling Fan(s), Refrigeration
  • Heating: Natural Gas

Condo/Co-op/Association

  • Services: City Services
  • Community Features: Children's Playgrnd
  • Fee Include: Common Area Maint, Garbage Collection, Street Maint

Schools

  • Elementary School: Canyon Rim Elementary
  • High School: Desert Ridge High
  • Jr High School: Desert Ridge High

Building Info

  • Builder Name: LENNAR HOMES

Tax Info

  • Taxes: 1399.18

Range of Values:

--
Value Increase
--
Percent Increase
--
Adjusted for Inflation
Collateral Analytics

Collateral Analytics Collateral Analytics AVMs (Automated Valuation Model) employ a number of statistical approaches combined with neighborhood-specific comparable selection guarantees the most up-to-date and precise valuations.

Not Available

Collateral Analytics does not have data for the current month. Please view the chart for historical values.

ICE

ICE Mortgage Technology ICE Mortgage Technology’s AVM (Automated Valuation Model) is a state-of-the-art online residential property valuation tool that provides a quick and accurate estimate of the value of almost any home in the U.S.

Not Available

ICE Mortgage Technology does not have data for the current month. Please view the chart for historical values.

First American

First American First American Data & Analytics’ next-generation AVM combines unrivaled data assets with a blended ensemble of valuation models to produce highly accurate, reliable valuations you can trust.

Not Available

First American does not have data for the current month. Please view the chart for historical values.

Quantarium

Quantarium Quantarium’s valuation service, repeatedly proven the industry’s most accurate and comprehensive, is supercharged with a self-learning and auto-tuning AI engine that continually becomes smarter and more accurate as it processes daily inputs from the industry’s leading RE data lake.

Not Available

Quantarium does not have data for the current month. Please view the chart for historical values.

Average Value
Not Available
List Price
Sold Price
Create a Home Valuation Report for This Property
The Home Valuation Report is an in-depth analysis detailing your home's value as well as a comparison with similar homes in the area

Property History

We collect this data history from publicly available records. To have your information removed, we recommend requesting removal directly through your county’s website.

Date Event Price List to Sale Price per Sq Ft
07/24/2012 07/24/12 Sold $215,000 0.0% $93 / Sq Ft
01/20/2012 01/20/12 Pending -- -- --
01/17/2012 01/17/12 For Sale $215,000 -- $93 / Sq Ft
Source: Arizona Regional Multiple Listing Service (ARMLS)

Agents Affiliated with this Home

  • Section Image
  • Section Image
See All Agents

Map

Source: Arizona Regional Multiple Listing Service (ARMLS)

MLS Number: 4703043

Arizona Regional Multiple Listing Service (ARMLS)

APN: 309-19-423

Your Personal Tour Guide

Ask me questions while you tour the home.