NOT LISTED FOR SALE
5 Beds
3.5 Baths
2,601 Sq Ft
6,970 Sq Ft Lot

Sale Details

Date Sold: July 25, 2025

19 Days on Market

Highlights

  • New Construction
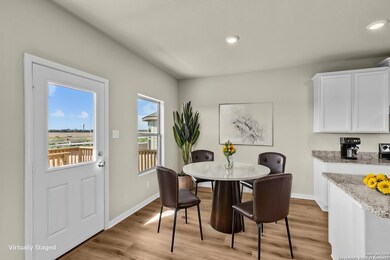
  • Eat-In Kitchen
  • Laundry Room
  • Walk-In Pantry
  • Park
  • Central Heating and Cooling System

About This Home

As of July 2025

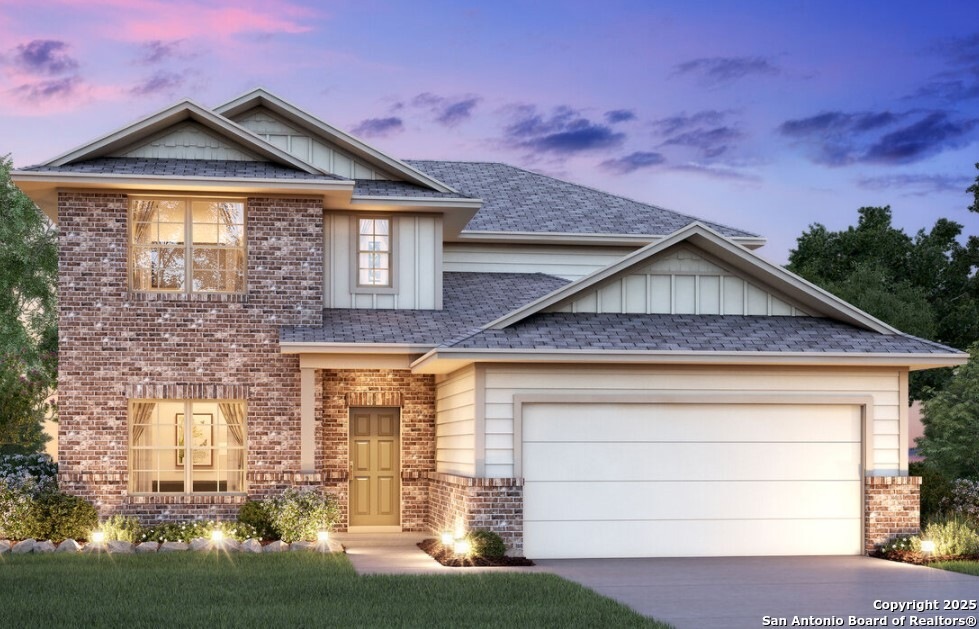
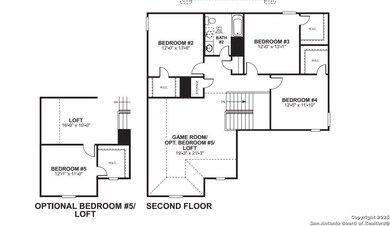
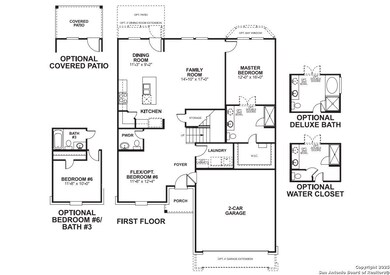
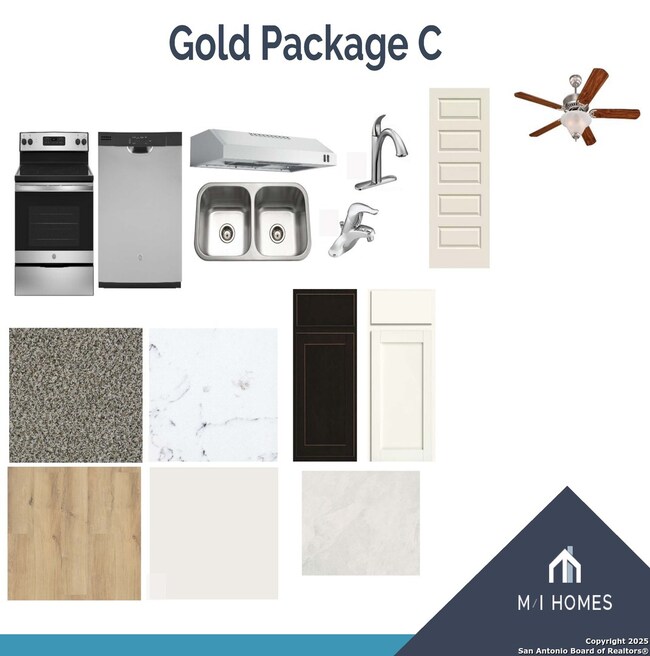
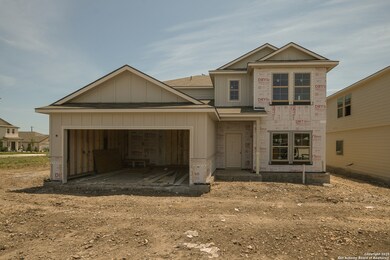
***ESTIMATED COMPLETION DATE JULY/AUGUST 2025*** New 6-Bedroom Home for Sale in Converse, TX Discover this beautiful new construction home by M/I Homes located at 3026 Selhurst Street Converse, TX. This spacious 2,601 square foot residence features 6 bedrooms and 3 bathrooms, offering plenty of room for family living and entertaining guests. Home Highlights: * Thoughtfully designed with an open-concept living space that creates a seamless flow between common areas * Owner's bedroom conveniently located on the first floor * 6 total bedrooms providing flexible space for family members or home office needs * 3 full bathrooms strategically placed throughout the home * Quality craftsmanship and attention to detail throughout This new construction home showcases the superior building standards that M/I Homes is known for, with carefully selected finishes and fixtures that combine functionality with aesthetic appeal. The open-concept design creates a bright, airy atmosphere that's perfect for today's lifestyle. The owner's bedroom retreat on the main level offers convenience and privacy, while additional bedrooms provide ample space for family members or guests. With 3 bathrooms, morning routines become more efficient and comfortable for everyone. The home's thoughtful layout maximizes usable space while maintaining a sense of openness and flow. Large windows allow natural light to fill the interior spaces, creating a warm and inviting atmosphere throughout the day. Located in Converse, this home offers the perfect balance of comfort, style, and functionality. The quality of design is evident in every aspect of this exceptional new construction home, from the efficient use of space to the carefully planned details that make daily living more enjoyable.

Last Agent to Sell the Property

Jaclyn Calhoun

Escape Realty Listed on: 04/23/2025

Last Buyer's Agent

Jennifer Cluff

Keller Williams Heritage

Home Details

Home Type

  • Single Family

Year Built

  • Built in 2025 | New Construction

Lot Details

  • 6,970 Sq Ft Lot

HOA Fees

  • $25 Monthly HOA Fees

Parking

  • 2 Car Garage

Home Design

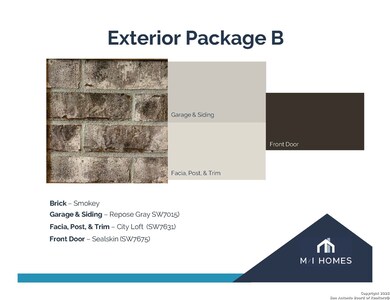
  • Brick Exterior Construction
  • Slab Foundation
  • Composition Roof

Interior Spaces

  • 2,601 Sq Ft Home
  • Property has 2 Levels
  • Vinyl Flooring

Kitchen

  • Eat-In Kitchen
  • Walk-In Pantry
  • Stove
  • Dishwasher

Bedrooms and Bathrooms

  • 5 Bedrooms

Laundry

  • Laundry Room
  • Washer and Dryer Hookup

Schools

  • E Central Middle School
  • E Central High School

Utilities

  • Central Heating and Cooling System
  • Co-Op Water

Listing and Financial Details

  • Legal Lot and Block 08 / 15
  • Assessor Parcel Number 051937250230

Community Details

Overview

  • $395 HOA Transfer Fee
  • Alamo Association Mgmt Association
  • Built by M/I Homes
  • Paloma Park Subdivision
  • Mandatory home owners association

Recreation

  • Park

Home Details

Home Type

Single Family

Year Built

Built in 2025 | New Construction

Lot Details

6,970 Sq Ft Lot

HOA Fees

$25 per month

Listing Details

  • Year Built: 2025
  • Prop. Type: RE
  • Lot Size Acres: 0.16
  • Subdivision Name: PALOMA PARK
  • Directions: From Downtown: Get on I-37 N/US-281 N from N Alamo St and McCullough Ave for .7 miles. Take I-35 N 281 N and take exit 142A to merge onto 1-35 N toward Austin. After 4 miles us right lanes to take exit 162 to merge on to I-410 S. The take exit
  • Unit Levels: _2
  • Cooling_RR: _1CNTR
  • SAB_Exterior_RR: BRICK, SDING
  • SAB_Fireplace_RR: NA
  • FoundationDetails_RR: SLAB
  • SAB_HeatingFuel_RR: ELEC
  • SAB_Inclusions_RR: WSHCN, DRYCN, STVRN, DSHWR
  • SAB_Interior_RR: _1LVAR, SPDIN, EATIN, ISLKT, WLKIN, OPEN, LDYRM
  • PoolFeatures_RR: NONE
  • Roof_RR: COMP
  • SAB_WindowCoverings: NONE
  • SAB_Construction_RR: NEW
  • Listoffceaddressstreetname: Brannan Bluff
  • HotsheetDate: 2025-07-29T20:56:28Z
  • Price_ Sq Ft: 146.09
  • ArchitecturalStyle_RR: _2STRY
  • SAB_HoaMandatory: MAND
  • SAB_AssocTransferFee: 395.0
  • SAB_Water_sewer_CM: COOPWATER
  • SAB_Construction_RINC: NEW
  • Cooling_RINC: _1CNTR
  • SAB_Exterior_RINC: BRICK, SDING
  • FoundationDetails_RINC: SLAB
  • SAB_HeatingFuel_RINC: ELEC
  • ArchitecturalStyle_RINC: _2STRY
  • Cooling_RLSE: _1CNTR
  • SAB_Exterior_RLSE: BRICK, SDING
  • SAB_Fireplace_RLSE: NA
  • FoundationDetails_RLSE: SLAB
  • SAB_HeatingFuel_RLSE: ELEC
  • SAB_Inclusions_RLSE: WSHCN, DRYCN, STVRN, DSHWR
  • SAB_Interior_RLSE: _1LVAR, SPDIN, EATIN, ISLKT, WLKIN, OPEN, LDYRM
  • PoolFeatures_RLSE: NONE
  • Roof_RLSE: COMP
  • SAB_Water_sewer_RLSE: COOPWATER
  • SAB_Construction_RLSE: NEW
  • ArchitecturalStyle_RLSE: _2STRY
  • Cooling_CO: _1CNTR
  • SAB_Exterior_CO: BRICK, SDING
  • SAB_HeatingFuel_CO: ELEC
  • SAB_Inclusions_CO: WSHCN, DRYCN, STVRN, DSHWR
  • SAB_Construction_CO: NEW
  • SAB_Exterior_FR: BRICK, SDING
  • SAB_Water_sewer_FR: COOPWATER
  • ArchitecturalStyle_FR: _2STRY
  • Cooling_RESI: _1CNTR
  • SAB_Exterior_RESI: BRICK, SDING
  • Flooring_RESI: VINYL
  • FoundationDetails_RESI: SLAB
  • SAB_HeatingFuel_RESI: ELEC
  • SAB_Inclusions_RESI: WSHCN, DRYCN, STVRN, DSHWR
  • SAB_Interior_RESI: _1LVAR, SPDIN, EATIN, ISLKT, WLKIN, OPEN, LDYRM
  • PoolFeatures_RESI: NONE
  • Roof_RESI: COMP
  • SAB_Water_sewer_RESI: COOPWATER
  • SAB_Construction_RESI: NEW
  • ArchitecturalStyle_RESI: _2STRY
  • SAB_AirConditioning: _1CNTR
  • SAB_Exterior_RE: BRICK, SDING
  • SAB_Fireplace: NA
  • Flooring_RE: VINYL
  • FoundationDetails_RE: SLAB
  • SAB_HeatingFuel_RE: ELEC
  • SAB_Heating: CNTRL
  • SAB_Inclusions_RE: WSHCN, DRYCN, STVRN, DSHWR
  • SAB_Interior_RE: _1LVAR, SPDIN, EATIN, ISLKT, WLKIN, OPEN, LDYRM
  • PoolFeatures_RE: NONE
  • Roof_RE: COMP
  • SAB_Water_sewer_RE: COOPWATER
  • SAB_Construction_RE: NEW
  • ArchitecturalStyle_RE: _2STRY
  • SAB_Exterior_FARM: BRICK, SDING
  • SAB_Water_sewer_FARM: COOPWATER
  • ArchitecturalStyle_FARM: _2STRY
  • SAB_Construction_MF: NEW
  • Cooling_MF: _1CNTR
  • SAB_Exterior_MF: BRICK, SDING
  • FoundationDetails_MF: SLAB
  • SAB_HeatingFuel_MF: ELEC
  • ArchitecturalStyle_MF: _2STRY
  • Special Features: NewHome
  • Property Sub Type: Detached

Interior Features

  • Full Bathrooms: 3
  • Half Bathrooms: 1
  • Total Bedrooms: 5
  • Fireplace Features: NA
  • Living Area: 2601.0
  • Window Features: NONE

Exterior Features

  • Builder Name: M/I Homes
  • Pool Private: No

Garage/Parking

  • SAB_GarageParking: _2GAR

Utilities

  • Heating_RR: CNTRL
  • Heating_CM: CNTRL
  • Heating_RLSE: CNTRL
  • Heating_CO: CNTRL
  • Heating_COMS: CNTRL
  • Heating_RESI: CNTRL
  • Heating_COML: CNTRL

Condo/Co-op/Association

  • Amenities: PARK
  • Association Fee: 75.0
  • Association Fee Frequency: Q
  • Association Name: ALAMO ASSOCIATION MGMT

Schools

  • High School: E_CENTRAL
  • Middle Or Junior School: E_CENTRAL

Lot Info

  • Parcel #: 051937250230

Tax Info

  • Tax Annual Amount: 2.16
  • Tax Block: 15
  • Tax Lot: 08
  • Tax Year: 2025
Create a Home Valuation Report for This Property
The Home Valuation Report is an in-depth analysis detailing your home's value as well as a comparison with similar homes in the area

Home Values in the Area

Source: Public Records

Average Home Value in this Area


Source: Public Records

Property History

We collect this data history from publicly available records. To have your information removed, we recommend requesting removal directly through your county’s website.

Date Event Price List to Sale Price per Sq Ft
07/25/2025 07/25/25 Sold -- -- --
05/12/2025 05/12/25 Pending -- -- --
04/30/2025 04/30/25 Price Changed $379,990 -3.1% $146 / Sq Ft
04/24/2025 04/24/25 Price Changed $392,255 +14.3% $151 / Sq Ft
04/23/2025 04/23/25 For Sale $343,290 -- $132 / Sq Ft
Source: San Antonio Board of REALTORS®

Agents Affiliated with this Home

  • Section Image
See All Agents

Map

Source: San Antonio Board of REALTORS®

MLS Number: 1860677

San Antonio Board of REALTORS®
Your Personal Tour Guide

Ask me questions while you tour the home.