
Seller's Agent in 2020
Dustin Oldfather
Compass
(302) 249-5899
24 in this area
1,402 Total Sales


Estimated Value: $372,942 - $434,000
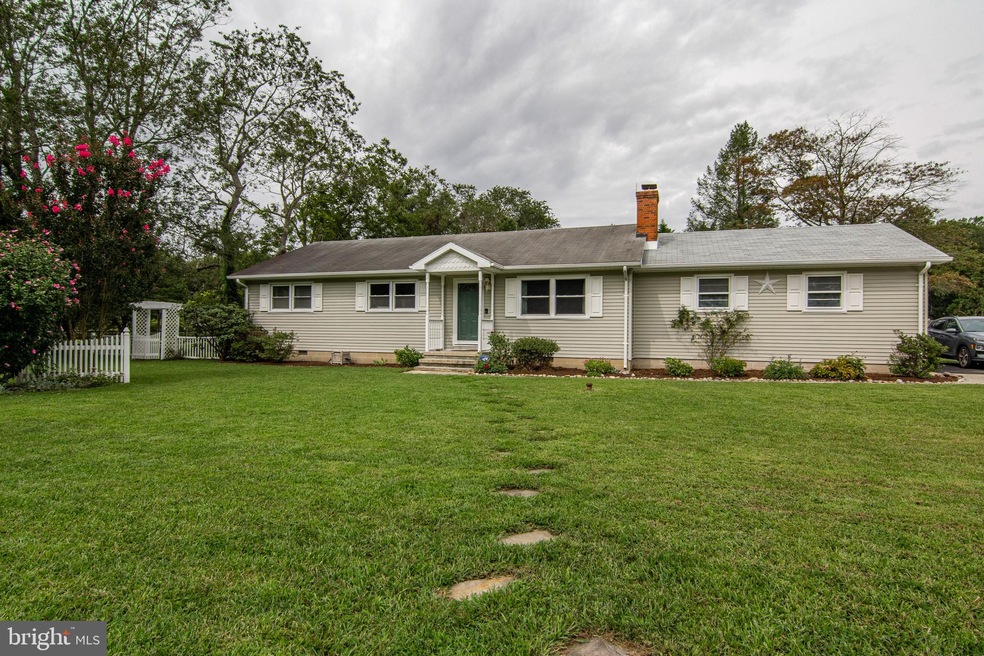
Conveniently located coastal retreat just minutes from the beach, this 3 bedroom 2 full bath home has numerous upgrades! The great room is highlighted by a wood-burning brick hearth fireplace flanked by built-in shelving for your books, collectibles and artwork. Bright kitchen with refinished cabinetry, new gas cooktop and stainless refrigerator, and a dining area that leads to the generous sized sunroom that opens to the deck and crushed stone patio. Smart core waterproof flooring in the great room, kitchen, hall and both full baths, new lighting fixtures and new fixtures in the guest bath and fresh paint throughout. This one-level home is just minutes from downtown Lewes, historic Milton, the bay and ocean beaches, and no HOA!
Last Agent to Sell the Property
(302) 273-4998 ashley.hess@compass.com Compass License #RS-0017091 Listed on: 09/19/2020
Co-Listed By
(302) 539-1777 sherry@theoldfathergroup.com Coldwell Banker Realty License #657202
Last Buyer's Agent
(302) 227-1232 jack@rehobothbayrealty.com Rehoboth Bay Realty, Co. License #RB-0031187
We collect this data history from publicly available records. To have your information removed, we recommend requesting removal directly through your county’s website.
We collect this data history from publicly available records. To have your information removed, we recommend requesting removal directly through your county’s website.
| Date | Buyer | Sale Price | Title Company |
|---|---|---|---|
| $284,900 | None Available | ||
| $229,900 | -- | ||
| $91,000 | -- |
We collect this data history from publicly available records. To have your information removed, we recommend requesting removal directly through your county’s website.
| Date | Status | Borrower | Loan Amount |
|---|---|---|---|
| Open | $276,353 | ||
| Previous Owner | $239,000 | ||
| Previous Owner | $225,735 | ||
| Previous Owner | $6,772 | ||
| Previous Owner | $50,000 | ||
| Previous Owner | $60,000 |
We collect this data history from publicly available records. To have your information removed, we recommend requesting removal directly through your county’s website.
| Date | Event | Price | List to Sale | Price per Sq Ft | Prior Sale |
|---|---|---|---|---|---|
| 12/08/2020 12/08/20 | Sold | $284,900 | 0.0% | $182 / Sq Ft | |
| 09/24/2020 09/24/20 | Pending | -- | -- | -- | |
| 09/19/2020 09/19/20 | For Sale | $284,900 | +23.9% | $182 / Sq Ft | |
| 10/29/2018 10/29/18 | Sold | $229,900 | 0.0% | $147 / Sq Ft | View Prior Sale |
| 09/10/2018 09/10/18 | Pending | -- | -- | -- | |
| 08/28/2018 08/28/18 | For Sale | $229,900 | -- | $147 / Sq Ft |
We collect this data history from publicly available records. To have your information removed, we recommend requesting removal directly through your county’s website.
| Year | Tax Paid | Tax Assessment Tax Assessment Total Assessment is a certain percentage of the fair market value that is determined by local assessors to be the total taxable value of land and additions on the property. | Land | Improvement |
|---|---|---|---|---|
| 2025 | $611 | $14,100 | $1,000 | $13,100 |
| 2024 | $695 | $14,100 | $1,000 | $13,100 |
| 2023 | $694 | $14,100 | $1,000 | $13,100 |
| 2022 | $670 | $14,100 | $1,000 | $13,100 |
| 2021 | $664 | $14,100 | $1,000 | $13,100 |
| 2020 | $662 | $14,100 | $1,000 | $13,100 |
| 2019 | $663 | $14,100 | $1,000 | $13,100 |
| 2018 | $619 | $14,100 | $0 | $0 |
| 2017 | $593 | $14,100 | $0 | $0 |
| 2016 | $563 | $14,100 | $0 | $0 |
| 2015 | $538 | $14,100 | $0 | $0 |
| 2014 | $534 | $14,100 | $0 | $0 |
Seller's Agent in 2020
Dustin Oldfather
Compass
(302) 249-5899
24 in this area
1,402 Total Sales
Seller Co-Listing Agent in 2020
Sherry Thens
Coldwell Banker Realty
(302) 500-1809
99 Total Sales
Buyer's Agent in 2020
John Redefer
Rehoboth Bay Realty, Co.
(302) 542-0375
6 in this area
65 Total Sales
Seller Co-Listing Agent in 2018
Diana Harbert
Compass
(302) 249-5899
16 Total Sales
Source: Bright MLS
MLS Number: DESU168938
APN: 235-22.00-27.00
Disclaimer: Certain information contained herein is derived from information provided by parties other than Homes.com. All information provided is deemed reliable, but is not guaranteed to be accurate and should be independently verified.
The data relating to real estate for sale on this website appears in part through the BRIGHT Internet Data Exchange program, a voluntary cooperative exchange of property listing data between licensed real estate brokerage firms, and is provided by BRIGHT through a licensing agreement.
Listing information is from various brokers who participate in the Bright MLS IDX program and not all listings may be visible on the site.
The property information being provided on or through the website is for the personal, non-commercial use of consumers and such information may not be used for any purpose other than to identify prospective properties consumers may be interested in purchasing.
Some properties which appear for sale on the website may no longer be available because they are for instance, under contract, sold or are no longer being offered for sale.
Property information displayed is deemed reliable but is not guaranteed.
Copyright 2026 Bright MLS, Inc.
Ask me questions while you tour the home.