
Sherry Mullins
Mullins Realty Group, LLC
(866) 308-2955
139 Total Sales
2 in Murfreesboro
$199K - $435K Price Range

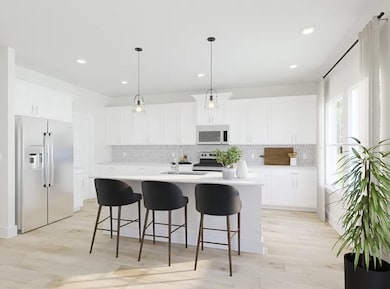
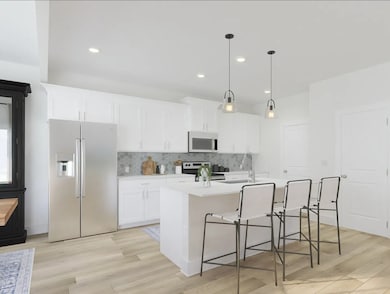
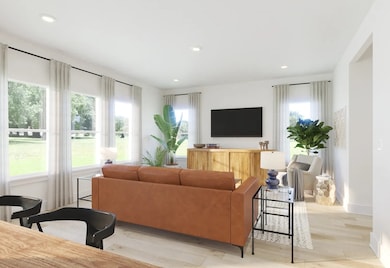
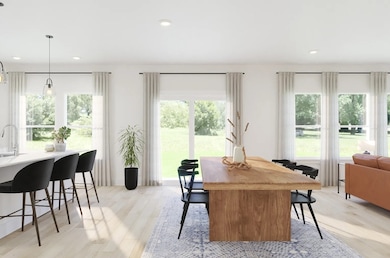
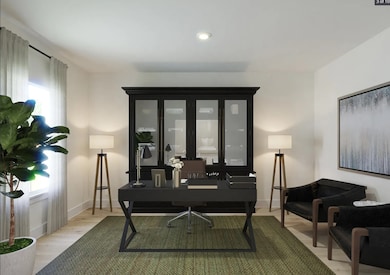

Brand new energy efficient Home ready March 2026! Outfit the Dakota's main-level flex space as a home office and skip your commute. In the kitchen, the island overlooks the open living space. Upstairs, the loft separates the secondary bedrooms from the primary suite. Avery Farms is coming soon to Murfreesboro, offering stunning single-family floorplans, featuring open-concept layouts, and luxurious primary suites. Plus, every home includes a fully sodded yard, washer/dryer, and blinds throughout. Join the interest list today.
Last Agent to Sell the Property
Meritage Homes of Tennessee, Inc. Brokerage Phone: 6154863655 License #308682 Listed on: 12/03/2025
Last Buyer's Agent
Jennifer Bowers
Redfin Corporation License #348420
Sherry Mullins
Mullins Realty Group, LLC
(866) 308-2955
139 Total Sales
2 in Murfreesboro
$199K - $435K Price Range
Ty Irby
Crye-Leike, Inc., REALTORS
(629) 218-4061
76 Total Sales
2 in Murfreesboro
$335K - $950K Price Range
Medana Hemontolor
EXIT Rocky Top Realty
(615) 703-5944
160 Total Sales
2 in Murfreesboro
$250K - $320K Price Range
Steven Pulk
Cadence Real Estate
(629) 236-0652
30 Total Sales
3 in Murfreesboro
$294K - $656K Price Range
Bobby Wood
RE/MAX Carriage House
(615) 314-8219
54 Total Sales
2 in Murfreesboro
$275K - $400K Price Range
Amber Stormberg
Stormberg Group at Compass
(615) 882-4670
164 Total Sales
4 in Murfreesboro
$335K - $615K Price Range
We collect this data history from publicly available records. To have your information removed, we recommend requesting removal directly through your county’s website.
| Date | Event | Price | List to Sale | Price per Sq Ft |
|---|---|---|---|---|
| 05/07/2026 05/07/26 | Sold | $456,600 | +0.9% | $213 / Sq Ft |
| 04/17/2026 04/17/26 | Pending | -- | -- | -- |
| 03/23/2026 03/23/26 | For Sale | $452,600 | 0.0% | $211 / Sq Ft |
| 03/23/2026 03/23/26 | Price Changed | $452,600 | -4.0% | $211 / Sq Ft |
| 12/23/2025 12/23/25 | Pending | -- | -- | -- |
| 12/05/2025 12/05/25 | For Sale | $471,600 | -- | $220 / Sq Ft |
CR
Seller's Agent in 2026
Chad Ramsey
Meritage Homes of Tennessee, Inc.
(615) 992-2025
2,460 Total Sales
JB
Buyer's Agent in 2026
Jennifer Bowers
Redfin Corporation
Source: Realtracs
MLS Number: RTC3057692
Disclaimer: Certain information contained herein is derived from information provided by parties other than Homes.com. All information provided is deemed reliable, but is not guaranteed to be accurate and should be independently verified.
All data is obtained from various sources and may not have been verified by broker or MLS GRID. Supplied Open House Information is subject to change without notice. All information should be independently reviewed and verified for accuracy. Properties may or may not be listed by the office/agent presenting the information. Some IDX listings have been excluded from this website.
Listings courtesy of Realtracs as distributed by MLS GRID.
Listing Information presented by local MLS brokerage: Ten-X, LLC dba Homes.com, local broker - Arlene Richardson - 888-952-6393 - 17600 Laguna Canyon Rd, Irvine, CA 92618.
Based on information submitted to the MLS GRID
Ask me questions while you tour the home.