
Michael Bardales
Twin Oaks Real Estate Inc.
(925) 940-1021
34 Total Sales
2 in Fairmede-Hilltop
$540,000 Price Range
Estimated Value: $687,937
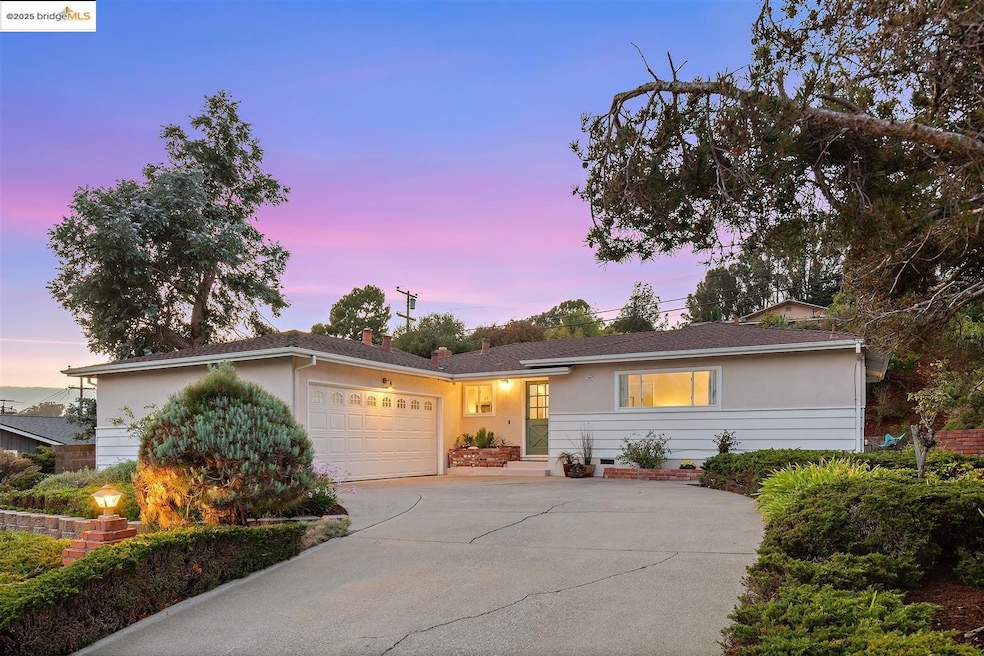
First time on the market since it was built in 1963, this lovingly maintained single-level 3-bed 2-bath ranch-style home sits on an expansive lot in the heart of Richmond’s desirable Fairmede-Hilltop neighborhood. Located on a quiet hill with south-facing views of the El Sobrante ridge, this home combines timeless charm with modern updates in a setting that feels secluded yet remarkably convenient. Refinished hardwood floors and a newly painted interior create a bright, welcoming atmosphere. The spacious living room opens to a private, level backyard through sliding glass doors, seamlessly connecting indoor and outdoor living. The beautifully landscaped yard features a large patio, mature plantings along a terraced hillside, and a fruiting pear tree perfect for relaxing or entertaining. The refreshed eat-in kitchen offers stainless steel appliances and plenty of space for casual dining, while the updated primary bath features a new solid surface vanity, mirror and light. Dual-pane windows throughout the home provide energy efficiency and comfort. Wide driveway and spacious attached two-car garage offer abundant off-street parking, laundry and storage. Just minutes from shopping and restaurants at Hilltop, Richmond Golf Club, Point Pinole Regional Park, and quick access to I-80.
Last Agent to Sell the Property
Red Oak Realty License #01269227 Listed on: 09/24/2025
We collect this data history from publicly available records. To have your information removed, we recommend requesting removal directly through your county’s website.
Michael Bardales
Twin Oaks Real Estate Inc.
(925) 940-1021
34 Total Sales
2 in Fairmede-Hilltop
$540,000 Price Range
Martha Park
Better Homes And Gardens Rp
(628) 213-7201
48 Total Sales
1 in Fairmede-Hilltop
$635,000 Price
Cristina Martinez
HomeSmart PV & Associates
(209) 554-5717
33 Total Sales
1 in Fairmede-Hilltop
$650,000 Price
Carla Shaheed
KW Vaca Valley
(707) 353-4491
94 Total Sales
1 in Fairmede-Hilltop
$506,000 Price
Guillean Arradaza
Kinetic Real Estate
(628) 237-4641
123 Total Sales
1 in Fairmede-Hilltop
$600,000 Price
Edward Hutchison
All About Real Estate
(707) 309-7216
25 Total Sales
1 in Fairmede-Hilltop
$630,000 Price
We collect this data history from publicly available records. To have your information removed, we recommend requesting removal directly through your county’s website.
| Date | Buyer | Sale Price | Title Company |
|---|---|---|---|
| $680,000 | Chicago Title |
We collect this data history from publicly available records. To have your information removed, we recommend requesting removal directly through your county’s website.
| Date | Status | Borrower | Loan Amount |
|---|---|---|---|
| Open | $280,000 |
We collect this data history from publicly available records. To have your information removed, we recommend requesting removal directly through your county’s website.
| Date | Event | Price | List to Sale | Price per Sq Ft |
|---|---|---|---|---|
| 10/28/2025 10/28/25 | Sold | $680,000 | +8.8% | $649 / Sq Ft |
| 10/08/2025 10/08/25 | Pending | -- | -- | -- |
| 09/24/2025 09/24/25 | For Sale | $625,000 | -- | $597 / Sq Ft |
We collect this data history from publicly available records. To have your information removed, we recommend requesting removal directly through your county’s website.
| Year | Tax Paid | Tax Assessment Tax Assessment Total Assessment is a certain percentage of the fair market value that is determined by local assessors to be the total taxable value of land and additions on the property. | Land | Improvement |
|---|---|---|---|---|
| 2026 | $1,930 | $680,000 | $480,000 | $200,000 |
| 2025 | $1,930 | $64,582 | $24,222 | $40,360 |
| 2024 | $1,827 | $63,317 | $23,748 | $39,569 |
| 2023 | $1,827 | $62,077 | $23,283 | $38,794 |
| 2022 | $1,777 | $60,861 | $22,827 | $38,034 |
| 2021 | $1,737 | $59,669 | $22,380 | $37,289 |
| 2019 | $1,655 | $57,901 | $21,717 | $36,184 |
| 2018 | $1,567 | $56,767 | $21,292 | $35,475 |
| 2017 | $1,496 | $55,655 | $20,875 | $34,780 |
| 2016 | $1,428 | $54,565 | $20,466 | $34,099 |
| 2015 | $1,382 | $53,746 | $20,159 | $33,587 |
| 2014 | $1,377 | $52,695 | $19,765 | $32,930 |
Seller's Agent in 2025
Meridee Carter
Red Oak Realty
(510) 507-0243
1 in this area
60 Total Sales
Seller Co-Listing Agent in 2025
Ben Levin
Red Oak Realty
(510) 600-2222
1 in this area
58 Total Sales
Buyer's Agent in 2025
David Hirota
Red Oak Realty
(415) 577-4714
1 in this area
53 Total Sales
Source: bridgeMLS
MLS Number: 41112573
APN: 414-231-007-9
Disclaimer: Certain information contained herein is derived from information provided by parties other than Homes.com. All information provided is deemed reliable, but is not guaranteed to be accurate and should be independently verified.
Bay East 2026. CCAR 2026. bridgeMLS 2026. Information Deemed Reliable But Not Guaranteed. This information is being provided by the Bay East MLS, or CCAR MLS, or bridgeMLS. The listings presented here may or may not be listed by the Broker/Agent operating this website. This information is intended for the personal use of consumers and may not be used for any purpose other than to identify prospective properties consumers may be interested in purchasing.
Ask me questions while you tour the home.