
Mary Kathryn Basnight
Compass -- Raleigh
(888) 375-6811
55 Total Sales
1 in South Raleigh
$436,000 Price


Estimated Value: $481,598
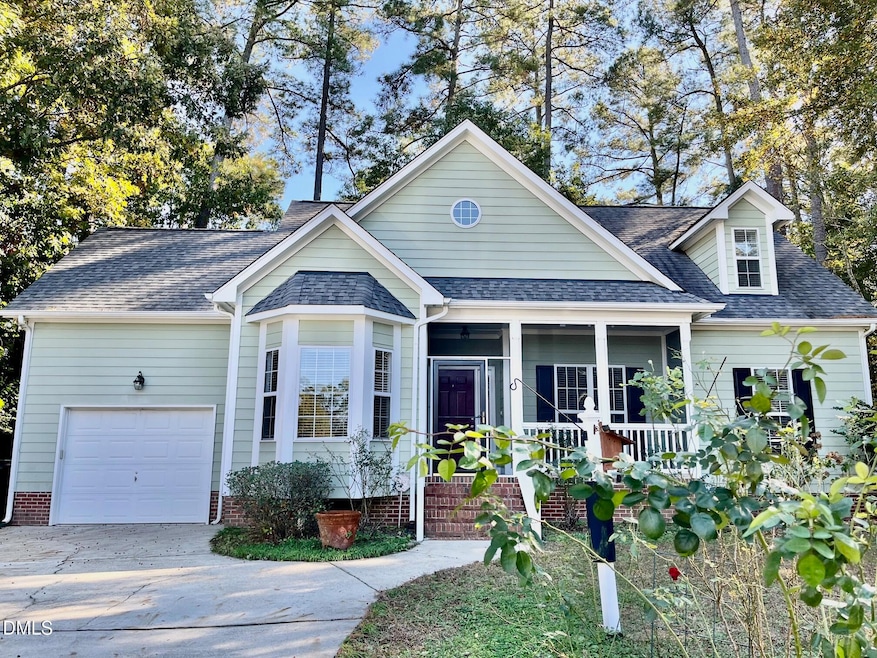
Multiple offers, 10:00 am March 10th deadline. Well maintained and beautiful 4 bedroom, 3 full bath with one car garage in a cud-de-sac. Convenient to Raleigh downtown, US 70, 401, I-40 and RGA golf course. Screened-in front porch. First floor has been remodeled to an open floor concept! Hardwood floors through out the first floor except bedrooms. Extra cabinets, elegant granite counter tops and large island in the kitchen with 2nd prep sink! New quartz sink tops and LVP floors in all bathrooms. Large Master suite with walk in closet, double vanity, separate shower and tub. Two nice sized bedroom upstairs. Don't miss the huge walk-in attic with lots of potential to extend! Great size deck overlooking the private wooded backyard. Seller has spent $40K to renovate the house, including removing walls to open up the living room with permit, installing hardwood floors, updating kitchen and bathrooms.
Last Agent to Sell the Property
Triangle Investment Realty License #74327 Listed on: 11/04/2025
We collect this data history from publicly available records. To have your information removed, we recommend requesting removal directly through your county’s website.
Mary Kathryn Basnight
Compass -- Raleigh
(888) 375-6811
55 Total Sales
1 in South Raleigh
$436,000 Price
Petra Thomas
EXP Realty LLC
(984) 789-3238
115 Total Sales
1 in South Raleigh
$330,000 Price
Holly Hendren
Compass -- Cary
(877) 750-2934
132 Total Sales
4 in South Raleigh
$262K - $480K Price Range
Lexie Batchelor
Dogwood Properties
(470) 300-2030
117 Total Sales
5 in South Raleigh
$430K - $1.7M Price Range
Rod Hudson
Coldwell Banker Advantage
(844) 771-6293
125 Total Sales
1 in South Raleigh
$343,600 Price
Gina Gilliam
EXP Realty LLC
(844) 446-0590
68 Total Sales
3 in South Raleigh
$330K - $445K Price Range
We collect this data history from publicly available records. To have your information removed, we recommend requesting removal directly through your county’s website.
| Date | Buyer | Sale Price | Title Company |
|---|---|---|---|
| $952 | First American Title | ||
| -- | None Listed On Document | ||
| -- | None Available | ||
| $250,000 | Guaranty Title | ||
| $185,500 | -- |
We collect this data history from publicly available records. To have your information removed, we recommend requesting removal directly through your county’s website.
| Date | Status | Borrower | Loan Amount |
|---|---|---|---|
| Open | $380,800 | ||
| Previous Owner | $100,000 |
We collect this data history from publicly available records. To have your information removed, we recommend requesting removal directly through your county’s website.
| Date | Event | Price | List to Sale | Price per Sq Ft |
|---|---|---|---|---|
| 04/02/2026 04/02/26 | Sold | $476,000 | +0.2% | $222 / Sq Ft |
| 03/10/2026 03/10/26 | Pending | -- | -- | -- |
| 03/04/2026 03/04/26 | Price Changed | $475,000 | -2.1% | $222 / Sq Ft |
| 12/24/2025 12/24/25 | Price Changed | $485,000 | -2.0% | $227 / Sq Ft |
| 11/04/2025 11/04/25 | For Sale | $495,000 | 0.0% | $231 / Sq Ft |
| 09/16/2024 09/16/24 | Rented | $2,250 | 0.0% | -- |
| 08/21/2024 08/21/24 | Under Contract | -- | -- | -- |
| 07/01/2024 07/01/24 | For Rent | $2,250 | -- | -- |
We collect this data history from publicly available records. To have your information removed, we recommend requesting removal directly through your county’s website.
| Year | Tax Paid | Tax Assessment Tax Assessment Total Assessment is a certain percentage of the fair market value that is determined by local assessors to be the total taxable value of land and additions on the property. | Land | Improvement |
|---|---|---|---|---|
| 2025 | -- | $465,024 | $135,000 | $330,024 |
| 2024 | $4,059 | $465,024 | $135,000 | $330,024 |
| 2023 | $3,355 | $305,932 | $65,000 | $240,932 |
| 2022 | $3,118 | $305,932 | $65,000 | $240,932 |
| 2021 | $2,997 | $305,932 | $65,000 | $240,932 |
| 2020 | $2,942 | $305,932 | $65,000 | $240,932 |
| 2019 | $2,829 | $242,396 | $65,000 | $177,396 |
| 2018 | $2,668 | $242,396 | $65,000 | $177,396 |
| 2017 | $2,542 | $242,396 | $65,000 | $177,396 |
| 2016 | $2,490 | $242,396 | $65,000 | $177,396 |
| 2015 | $2,333 | $223,410 | $54,000 | $169,410 |
| 2014 | -- | $223,410 | $54,000 | $169,410 |
Seller's Agent in 2026
Debra Liu
Triangle Investment Realty
(919) 852-0510
4 in this area
39 Total Sales
J
Seller Co-Listing Agent in 2026
Janet Liu
Triangle Investment Realty
(919) 852-0510
3 in this area
25 Total Sales
Buyer's Agent in 2026
David Gillett
Navigate Realty
(919) 327-8959
1 in this area
36 Total Sales
S
Seller's Agent in 2024
Spencer Southern
Lisa Southern Real Estate
(919) 800-0880
4 Total Sales
Source: Doorify MLS
MLS Number: 10130900
APN: 0792.12-85-3093-000
Disclaimer: Certain information contained herein is derived from information provided by parties other than Homes.com. All information provided is deemed reliable, but is not guaranteed to be accurate and should be independently verified.
Some IDX listings have been excluded from this IDX display. Brokers make an effort to deliver accurate information, but buyers should independently verify any information on which they will rely in a transaction. The listing broker shall not be responsible for any typographical errors, misinformation, or misprints, and they shall be held totally harmless from any damages arising from reliance upon this data. This data is provided exclusively for consumers’ personal, non-commercial use. Listings marked with an icon are provided courtesy of the Doorify MLS, Inc. of North Carolina, Internet Data Exchange Database. Closed (sold) listings may have been listed and/or sold by a real estate firm other than the firm(s) featured on this website. Closed data is not available until the sale of the property is recorded in the MLS. Home sale data is not an appraisal, CMA, competitive or comparative market analysis, or home valuation of any property. Copyright 2026 Doorify MLS, Inc. of North Carolina. All rights reserved.
Ask me questions while you tour the home.