
Cindy Mader
Realty ONE Group DocksideSouth
(843) 325-2081
20 Total Sales
1 in Conway
$466,356 Price
Estimated Value: $302,107
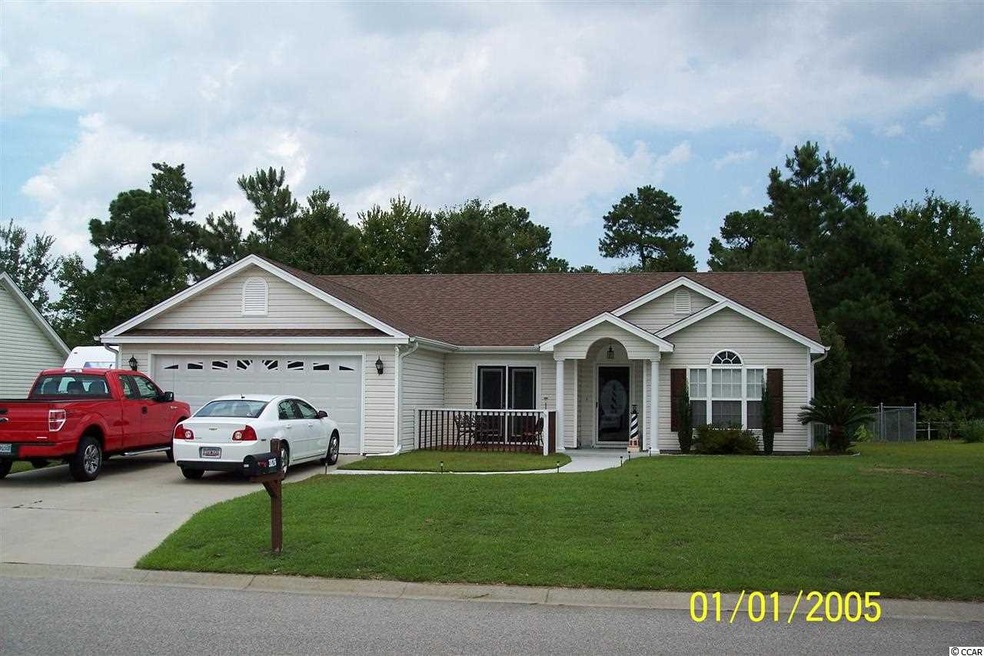
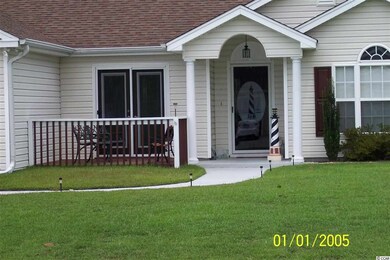
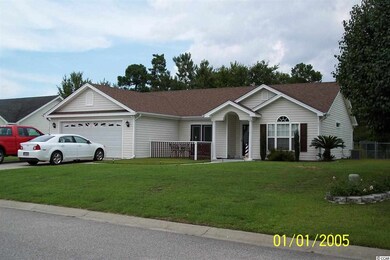
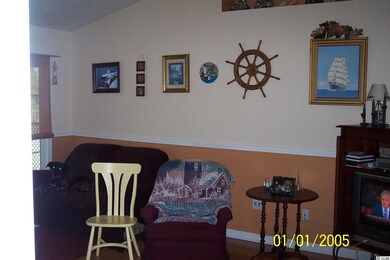
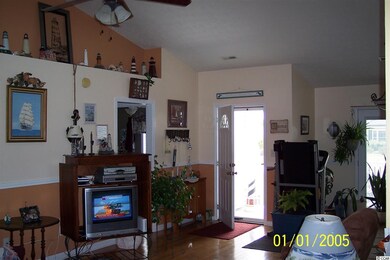
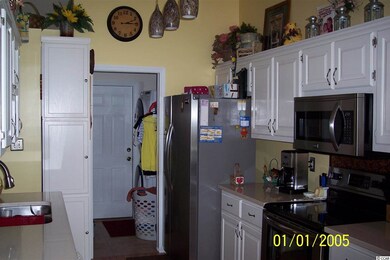
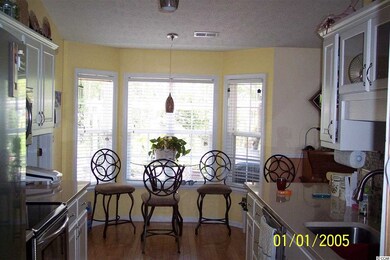
This immaculate 3 bedroom 2 bath home has been completely remodeled with an entire new HVAC system is one-year old, all new kitchen cabinets and appliances; back splashes, new paint, window treatments, light fixtures, dog pen, detached shed convey, hardwood floors throughout home. Park like fenced backyard that backs up to natural wet land. This .64 acre lot includes the natural reserve. NO HOA, close to restaurants, downtown Conway, shopping medical facilities, 2-miles to CCU & HGTC and 20 minutes to beach.
Last Agent to Sell the Property
Jill Klunk
Realty ONE Group Dockside License #48011 Listed on: 07/17/2014
Last Buyer's Agent
Shelley Funck
The Beverly Group License #48275
We collect this data history from publicly available records. To have your information removed, we recommend requesting removal directly through your county’s website.
Cindy Mader
Realty ONE Group DocksideSouth
(843) 325-2081
20 Total Sales
1 in Conway
$466,356 Price
Brad Emond
Keller Williams Innovate South
(843) 994-3114
119 Total Sales
10 in Conway
$105K - $398K Price Range
Heather Kerstetter
Realty ONE Group Dockside
(843) 791-7410
51 Total Sales
17 in Conway
$228K - $554K Price Range
Xavier Sams
The Mclaurin Realty Group
(854) 204-4330
151 Total Sales
1 in Conway
$320,115 Price
Stacy Cook
Century 21 The Harrelson Group
(854) 600-4694
31 Total Sales
5 in Conway
$103K - $325K Price Range
Denise Farley
RE/MAX Southern Shores
(843) 429-8297
90 Total Sales
10 in Conway
$227K - $504K Price Range
We collect this data history from publicly available records. To have your information removed, we recommend requesting removal directly through your county’s website.
| Date | Buyer | Sale Price | Title Company |
|---|---|---|---|
| -- | -- | ||
| Wood Jay A | $164,900 | -- | |
| Ritchie Ronald R | -- | Attorney | |
| Ritchie Ronald R | $185,900 | Acta | |
| Swinehart Robert A | $133,000 | -- | |
| Broderick Kelly J | $123,746 | -- | |
| Beverly Development Llc | $24,900 | -- |
We collect this data history from publicly available records. To have your information removed, we recommend requesting removal directly through your county’s website.
| Date | Status | Borrower | Loan Amount |
|---|---|---|---|
| Open | $168,156 | ||
| Previous Owner | Flood Michael J | $165,423 | |
| Previous Owner | Broderick Kelly J | $50,000 | |
| Previous Owner | Frontier Home Developers Inc | $25,650 |
We collect this data history from publicly available records. To have your information removed, we recommend requesting removal directly through your county’s website.
| Date | Event | Price | List to Sale | Price per Sq Ft |
|---|---|---|---|---|
| 11/20/2014 11/20/14 | Sold | $153,000 | -9.4% | $118 / Sq Ft |
| 10/16/2014 10/16/14 | Pending | -- | -- | -- |
| 07/17/2014 07/17/14 | For Sale | $168,900 | -- | $130 / Sq Ft |
We collect this data history from publicly available records. To have your information removed, we recommend requesting removal directly through your county’s website.
| Year | Tax Paid | Tax Assessment Tax Assessment Total Assessment is a certain percentage of the fair market value that is determined by local assessors to be the total taxable value of land and additions on the property. | Land | Improvement |
|---|---|---|---|---|
| 2025 | $601 | $0 | $0 | $0 |
| 2024 | $601 | $17,778 | $5,996 | $11,782 |
| 2023 | $601 | $6,582 | $1,450 | $5,132 |
| 2021 | $523 | $9,872 | $2,174 | $7,698 |
| 2020 | $443 | $9,872 | $2,174 | $7,698 |
| 2019 | $443 | $9,872 | $2,174 | $7,698 |
| 2018 | $0 | $8,879 | $1,679 | $7,200 |
| 2017 | $381 | $8,879 | $1,679 | $7,200 |
| 2016 | -- | $8,879 | $1,679 | $7,200 |
| 2015 | $560 | $8,879 | $1,679 | $7,200 |
| 2014 | $461 | $7,859 | $1,679 | $6,180 |
JK
Seller's Agent in 2014
Jill Klunk
Realty ONE Group Dockside
SF
Buyer's Agent in 2014
Shelley Funck
The Beverly Group
Source: Coastal Carolinas Association of REALTORS®
MLS Number: 1413661
APN: 40008030020
Disclaimer: Certain information contained herein is derived from information provided by parties other than Homes.com. All information provided is deemed reliable, but is not guaranteed to be accurate and should be independently verified.
Provided courtesy of the Coastal Carolinas MLS. Copyright 2026 of the Coastal Carolinas MLS. All rights reserved. Information is provided exclusively for consumers' personal, non-commercial use, and may not be used for any purpose other than to identify prospective properties consumers may be interested in purchasing, and that the data is deemed reliable but is not guaranteed accurate by the Coastal Carolinas MLS.
Ask me questions while you tour the home.