
Robert Arnold
Realty Executives Integrity~Cedarburg
(414) 501-7893
71 Total Sales
1 in Enderis Park
$395,000 Price
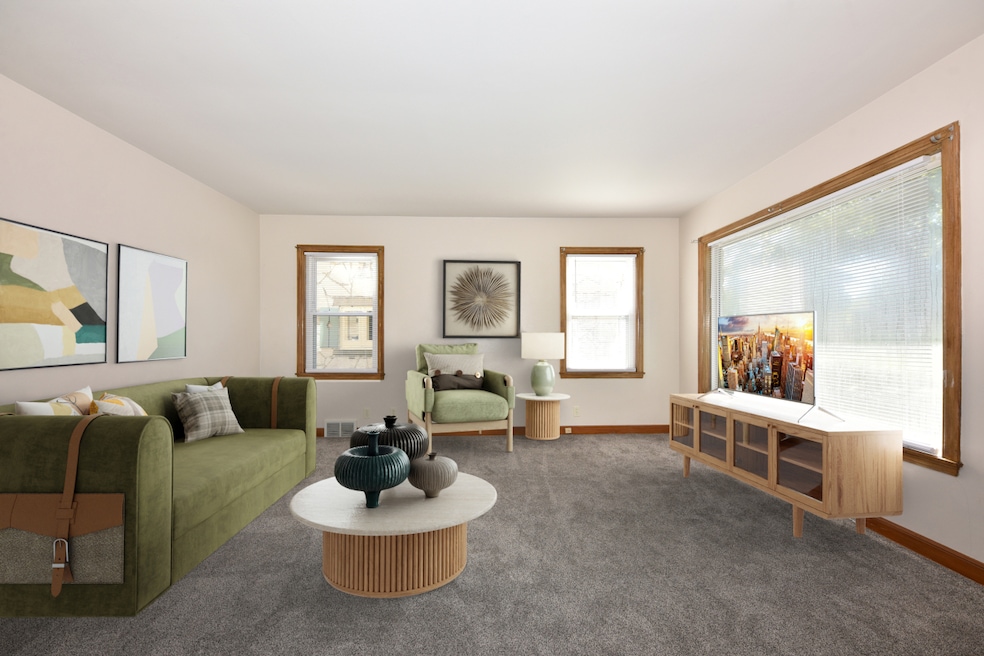
Charming Cape Cod in Sought-After Enderis Park. Don't miss your chance to call 3028 N 76th home! This delightful Cape Cod in the desirable Enderis Park neighborhood features three bedroomsincluding a convenient primary bedroom on the main levelcombining classic charm with practical living. The main floor offers a formal dining room and a spacious kitchen, perfect for everyday meals or entertaining. The lower-level rec room provides extra space for relaxation, hobbies, or gatherings. Enjoy the outdoors in your fenced yard with a storage shed, ideal for gardening or additional storage. Conveniently located near transportation and just minutes from Wauwatosa's shops, dining, and amenities, this home offers both charm and convenience.
Last Agent to Sell the Property
Shorewest Realtors, Inc. Brokerage Email: PropertyInfo@shorewest.com License #66896-94 Listed on: 10/27/2025
Last Buyer's Agent
MetroMLS NON
NON MLS
We collect this data history from publicly available records. To have your information removed, we recommend requesting removal directly through your county’s website.
Robert Arnold
Realty Executives Integrity~Cedarburg
(414) 501-7893
71 Total Sales
1 in Enderis Park
$395,000 Price
Caitlin Dennis
Shorewest Realtors, Inc.
(262) 440-9745
139 Total Sales
3 in Enderis Park
$252K - $362K Price Range
Susan Behrens
Custom Fit Realty, LLC
(262) 333-6110
8 Total Sales
1 in Enderis Park
$230,000 Price
Alan Alteri
Shorewest Realtors, Inc.
(414) 250-8218
150 Total Sales
2 in Enderis Park
$315K - $420K Price Range
Diana Tress
First Weber Inc - Brookfield
(414) 509-0833
52 Total Sales
1 in Enderis Park
$157,000 Price
William Lauer
Keller Williams Milwaukee North Shore
(414) 667-6897
91 Total Sales
1 in Enderis Park
$307,250 Price
We collect this data history from publicly available records. To have your information removed, we recommend requesting removal directly through your county’s website.
| Date | Buyer | Sale Price | Title Company |
|---|---|---|---|
| $185,000 | None Listed On Document | ||
| Soboleski Philip | $115,000 | None Available | |
| Larson Scott | $138,000 | Metropolitan Title Company | |
| 7500 Llc | -- | -- |
We collect this data history from publicly available records. To have your information removed, we recommend requesting removal directly through your county’s website.
| Date | Status | Borrower | Loan Amount |
|---|---|---|---|
| Open | $111,000 | ||
| Closed | Soboleski Philip | $97,750 | |
| Previous Owner | Larson Scott | $110,400 |
We collect this data history from publicly available records. To have your information removed, we recommend requesting removal directly through your county’s website.
| Date | Event | Price | List to Sale | Price per Sq Ft |
|---|---|---|---|---|
| 12/16/2025 12/16/25 | Sold | $185,000 | -6.6% | $144 / Sq Ft |
| 10/27/2025 10/27/25 | For Sale | $198,000 | -- | $155 / Sq Ft |
We collect this data history from publicly available records. To have your information removed, we recommend requesting removal directly through your county’s website.
| Year | Tax Paid | Tax Assessment Tax Assessment Total Assessment is a certain percentage of the fair market value that is determined by local assessors to be the total taxable value of land and additions on the property. | Land | Improvement |
|---|---|---|---|---|
| 2025 | $4,694 | $229,800 | $20,200 | $209,600 |
| 2024 | $4,223 | $772,200 | $168,000 | $604,200 |
| 2023 | $17,037 | $772,200 | $168,000 | $604,200 |
| 2022 | $17,274 | $772,200 | $168,000 | $604,200 |
| 2021 | $16,561 | $159,800 | $13,300 | $146,500 |
| 2020 | $5,069 | $159,800 | $13,300 | $146,500 |
| 2019 | $3,034 | $113,300 | $19,300 | $94,000 |
| 2018 | $2,865 | $113,300 | $19,300 | $94,000 |
| 2017 | $2,850 | $107,100 | $22,300 | $84,800 |
| 2016 | $13,779 | $103,200 | $22,300 | $80,900 |
| 2015 | $2,860 | $100,200 | $22,300 | $77,900 |
| 2014 | $2,923 | $100,200 | $22,300 | $77,900 |
| 2013 | -- | $96,300 | $22,300 | $74,000 |
KC
Seller's Agent in 2025
Kathryn Cox
Shorewest Realtors, Inc.
(414) 534-0123
6 in this area
94 Total Sales
MN
Buyer's Agent in 2025
MetroMLS NON
NON MLS
Source: Metro MLS
MLS Number: 1940887
APN: 304-0008-000-X
Disclaimer: Certain information contained herein is derived from information provided by parties other than Homes.com. All information provided is deemed reliable, but is not guaranteed to be accurate and should be independently verified.
IDX information is provided exclusively for personal, non-commercial use, and may not be used for any purpose other than to identify prospective properties consumers may be interested in purchasing.
IDX listing data provided by Multiple Listing Service, Inc. Information is supplied by seller and other third parties and has not been verified.
Copyright 2026 – Multiple Listing Service, Inc. – All Rights Reserved.
Ask me questions while you tour the home.