
Janelle Pittman
eXp Realty
(623) 253-8396
172 Total Sales
2 in Central City
$395K - $410K Price Range


Estimated Value: $611,000 - $701,000
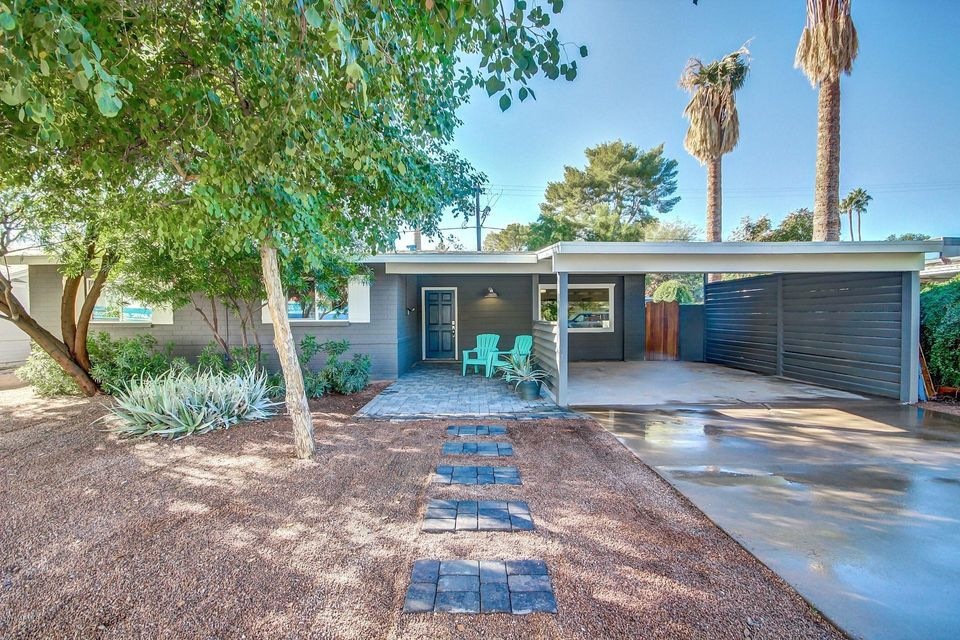
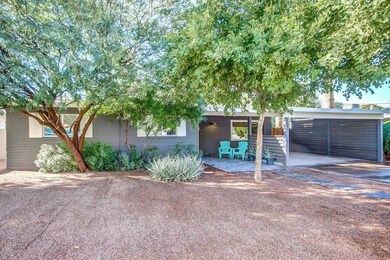
BACK ON MARKET and better than ever!! THE TRIFECTA of Locations!!! Coronado, Cheery Lynn Historic District, and Phoenix Country Club; this home is conveniently surrounded by all three. Home prices have risen drastically in the last 6 months in this neighborhood, and this one is a steal at $415,000. New everything!! Floor plan, Windows, roof, all new plumbing, cabinets, flooring, appliances, PLUS, a programmable NEST t-stat. 42'' white shaker cabinets, stainless steel appliances, including a 36'' gas cooktop. Gorgeous new outdoor landscaping and a patio pergola in the backyard make entertaining a must!
Last Agent to Sell the Property
LRA Real Estate Group, LLC License #BR651673000 Listed on: 11/30/2016
Last Buyer's Agent
Brian Thurman
Ann Adams And Associates Realty, LLC License #SA537785000
We collect this data history from publicly available records. To have your information removed, we recommend requesting removal directly through your county’s website.
Janelle Pittman
eXp Realty
(623) 253-8396
172 Total Sales
2 in Central City
$395K - $410K Price Range
Tiffany Pettit
W and Partners, LLC
(623) 439-8970
122 Total Sales
1 in Central City
$340,000 Price
Jami Tadda
West USA Realty
(623) 400-5503
135 Total Sales
1 in Central City
$140,000 Price
Martha Navarro
HomeSmart
(623) 244-8610
140 Total Sales
4 in Central City
$320K - $650K Price Range
Karla Vasquez
Realty ONE Group
(623) 349-7783
26 Total Sales
1 in Central City
$406,000 Price
Itzel Zimmer
HomeSmart
(623) 632-0911
155 Total Sales
1 in Central City
$130,000 Price
We collect this data history from publicly available records. To have your information removed, we recommend requesting removal directly through your county’s website.
| Date | Buyer | Sale Price | Title Company |
|---|---|---|---|
| $412,000 | Driggs Title Agency Inc | ||
| Pt Morgan Enterprises Llc | $279,900 | American Title Svc Agency Ll | |
| Salt River Equity Llc | $274,900 | American Title Svc Agency Ll | |
| Williams Karen L | $159,000 | Security Title Agency | |
| Schulz William R | $140,000 | Capital Title Agency | |
| Elias Saul | -- | Capital Title Agency | |
| Elias Saul | $125,000 | Fidelity Title |
We collect this data history from publicly available records. To have your information removed, we recommend requesting removal directly through your county’s website.
| Date | Status | Borrower | Loan Amount |
|---|---|---|---|
| Open | $264,500 | ||
| Closed | Marez Leandro | $247,000 | |
| Previous Owner | Pt Morgan Enterprises Llc | $223,920 | |
| Previous Owner | Williams Karen L | $127,200 |
We collect this data history from publicly available records. To have your information removed, we recommend requesting removal directly through your county’s website.
| Date | Event | Price | List to Sale | Price per Sq Ft | Prior Sale |
|---|---|---|---|---|---|
| 07/21/2017 07/21/17 | Sold | $412,000 | -0.7% | $212 / Sq Ft | |
| 05/26/2017 05/26/17 | For Sale | $415,000 | 0.0% | $213 / Sq Ft | |
| 05/26/2017 05/26/17 | Price Changed | $415,000 | +0.7% | $213 / Sq Ft | |
| 05/15/2017 05/15/17 | Off Market | $412,000 | -- | -- | |
| 05/03/2017 05/03/17 | Price Changed | $414,899 | 0.0% | $213 / Sq Ft | |
| 05/01/2017 05/01/17 | Price Changed | $414,900 | -0.1% | $213 / Sq Ft | |
| 04/26/2017 04/26/17 | Price Changed | $415,500 | +0.2% | $213 / Sq Ft | |
| 04/14/2017 04/14/17 | Price Changed | $414,800 | 0.0% | $213 / Sq Ft | |
| 04/06/2017 04/06/17 | Price Changed | $414,899 | 0.0% | $213 / Sq Ft | |
| 04/01/2017 04/01/17 | Price Changed | $414,900 | 0.0% | $213 / Sq Ft | |
| 03/27/2017 03/27/17 | Price Changed | $415,000 | -2.4% | $213 / Sq Ft | |
| 03/15/2017 03/15/17 | Price Changed | $425,000 | -0.9% | $218 / Sq Ft | |
| 03/01/2017 03/01/17 | Price Changed | $429,000 | -0.2% | $220 / Sq Ft | |
| 02/16/2017 02/16/17 | Price Changed | $430,000 | -1.1% | $221 / Sq Ft | |
| 02/01/2017 02/01/17 | Price Changed | $435,000 | -0.4% | $223 / Sq Ft | |
| 01/18/2017 01/18/17 | Price Changed | $436,900 | -0.4% | $224 / Sq Ft | |
| 12/13/2016 12/13/16 | Price Changed | $438,500 | -1.5% | $225 / Sq Ft | |
| 11/30/2016 11/30/16 | For Sale | $445,000 | +61.9% | $229 / Sq Ft | |
| 07/29/2016 07/29/16 | Sold | $274,900 | 0.0% | $141 / Sq Ft | View Prior Sale |
| 07/12/2016 07/12/16 | Pending | -- | -- | -- | |
| 07/12/2016 07/12/16 | For Sale | $274,900 | -- | $141 / Sq Ft |
We collect this data history from publicly available records. To have your information removed, we recommend requesting removal directly through your county’s website.
| Year | Tax Paid | Tax Assessment Tax Assessment Total Assessment is a certain percentage of the fair market value that is determined by local assessors to be the total taxable value of land and additions on the property. | Land | Improvement |
|---|---|---|---|---|
| 2025 | $2,877 | $25,819 | ||
| 2024 | $2,742 | $24,589 | ||
| 2023 | $2,742 | $46,350 | $9,270 | $37,080 |
| 2022 | $2,730 | $38,000 | $7,600 | $30,400 |
| 2021 | $2,811 | $37,230 | $7,440 | $29,790 |
| 2020 | $2,735 | $33,230 | $6,640 | $26,590 |
| 2019 | $2,607 | $30,500 | $6,100 | $24,400 |
| 2018 | $2,513 | $24,180 | $4,830 | $19,350 |
| 2017 | $2,620 | $23,300 | $4,660 | $18,640 |
| 2016 | $2,563 | $21,920 | $4,380 | $17,540 |
| 2015 | $2,382 | $19,860 | $3,970 | $15,890 |
TM
Seller's Agent in 2017
Tara Mann
LRA Real Estate Group, LLC
(480) 779-0164
8 Total Sales
BT
Buyer's Agent in 2017
Brian Thurman
Ann Adams And Associates Realty, LLC
BA
Buyer's Agent in 2017
Brian ABR
Phoenix Area Realty
JR
Seller's Agent in 2016
Jim Ruley
Opulent Real Estate Group
(480) 588-8356
1 Total Sale
MB
Buyer's Agent in 2016
Mathew Beck
Networth Realty of Phoenix
Seller's Agent in 2014
Steve Werner
My Home Group
(480) 688-0767
39 Total Sales
Source: Arizona Regional Multiple Listing Service (ARMLS)
MLS Number: 5530675
APN: 118-15-039
Disclaimer: Certain information contained herein is derived from information provided by parties other than Homes.com. All information provided is deemed reliable, but is not guaranteed to be accurate and should be independently verified.
All information should be verified by the recipient and none is guaranteed as accurate by ARMLS
Listing Information presented by local MLS brokerage: Ten-X, local REALTOR®- Arlene Richardson - (888)-952-6393
Ask me questions while you tour the home.