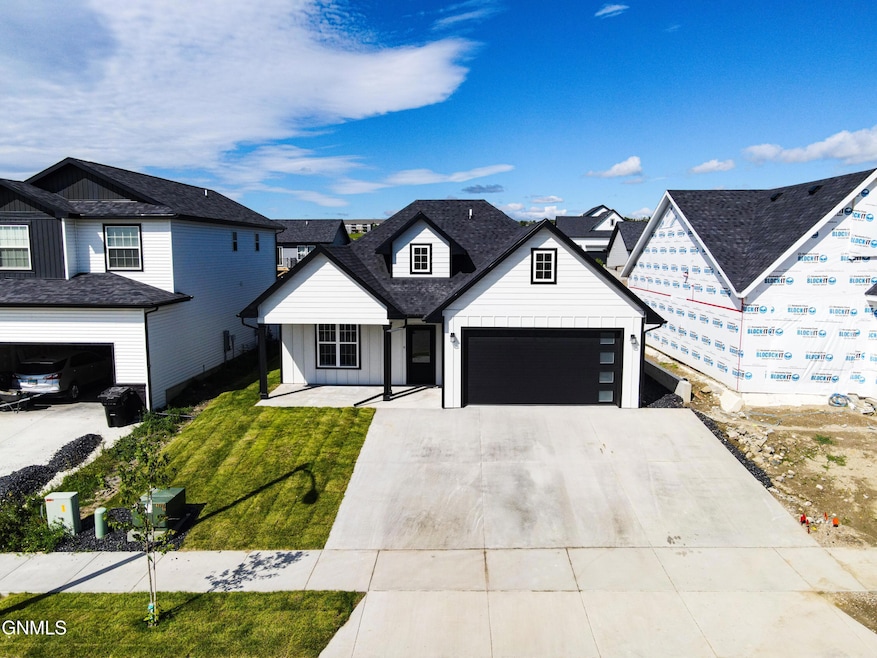
NOT LISTED FOR SALE

Estimated Value: $449,900

3 Beds
2 Baths
1,419 Sq Ft
$317/Sq Ft Est. Value

Sale Details

Date Sold: December 5, 2025

79 Days on Market

Highlights

  • New Construction
  • Private Yard
  • 2 Car Attached Garage
  • 2 Fireplaces
  • No HOA
  • Patio

About This Home

As of December 2025

This stunning new-construction modern patio home blends style, comfort, and convenience in one beautifully designed package. Featuring two fireplaces that create a warm and inviting atmosphere in both the main living area and the primary suite, this home offers a perfect balance of luxury and functionality. The kitchen is a showstopper with granite countertops and modern finishes throughout.. Outdoor living is just as impressive, with two covered patios ideal for entertaining or relaxing in any season. The fully landscaped yard, complete with an automatic sprinkler system, ensures easy maintenance and lasting curb appeal. Located in desirable Williams County, this home may also qualify for the Williams County Builder Buyer Incentive, adding even more value to this exceptional property.

Last Agent to Sell the Property

Lucas Natwick

eXp Realty License #10666 Listed on: 08/12/2025

eXp Realty

Last Buyer's Agent

Alina Moraru

eXp Realty License #10657

eXp Realty
Create a Home Valuation Report for This Property
The Home Valuation Report is an in-depth analysis detailing your home's value as well as a comparison with similar homes in the area

Home Details

Home Type

  • Single Family

Est. Annual Taxes

  • $324

Year Built

  • Built in 2024 | New Construction

Lot Details

  • 6,500 Sq Ft Lot
  • Lot Dimensions are 50x130
  • Landscaped
  • Front and Back Yard Sprinklers
  • Private Yard

Parking

  • 2 Car Attached Garage

Home Design

  • Patio Home
  • Slab Foundation
  • Shingle Roof
  • Asphalt Roof
  • HardiePlank Type

Interior Spaces

  • 1,419 Sq Ft Home
  • 1-Story Property
  • Ceiling Fan
  • 2 Fireplaces
  • Electric Fireplace
  • Fire and Smoke Detector
  • Laundry on main level

Kitchen

  • Oven
  • Cooktop with Range Hood
  • Microwave
  • Dishwasher

Flooring

  • Carpet
  • Laminate

Bedrooms and Bathrooms

  • 3 Bedrooms

Outdoor Features

  • Patio
  • Rain Gutters

Utilities

  • Forced Air Heating and Cooling System

Community Details

  • No Home Owners Association
  • Fairhills Sub Subdivision

Listing and Financial Details

  • Assessor Parcel Number 01-170-00-00-13-160

Home Details

Home Type

Single Family

Est. Annual Taxes

$324

Year Built

Built in 2024 | New Construction

Lot Details

6,500 Sq Ft Lot

Parking

2

Listing Details

  • Architectural Style: Patio Home/Slab on Grade
  • Unit Levels: One
  • Property Sub Type: Single Family Residence
  • Prop. Type: Residential
  • Road Frontage Type: City Street
  • Road Surface Type: Asphalt
  • Year Built: 2024
  • ResoLaundryFeatures: Main Floor Laundry
  • ResoSecurityFeatures: Smoke Detector(s)
  • Subdivision Name: Fairhills Sub
  • Above Grade Finished Sq Ft: 1419.0
  • Fireplace: Yes
  • Garage Yn: Yes
  • New Construction: Yes
  • Utilities Electricity Connected: Yes
  • Utilities Sewer Connected: Yes
  • Utilities Water Connected: Yes
  • Roof Asphalt2: Yes
  • Roof:Shingle: Yes
  • Cooling Ceiling Fan(s)2: Yes
  • Cooling Central Air: Yes
  • Levels One: Yes
  • Flooring Carpet: Yes
  • Water Source Public: Yes
  • Sewer:Public Sewer: Yes
  • Flooring Laminate: Yes
  • Appliances Microwave: Yes
  • Property Condition New Construction: Yes
  • Foundation Slab: Yes
  • Special Features: NewHome

Interior Features

  • Has Basement: None
  • Flooring: Carpet, Laminate
  • Appliances: Cooktop, Dishwasher, Microwave, Oven, Range Hood
  • Total Bedrooms: 3
  • Fireplace Features: Electric
  • Interior Amenities: Ceiling Fan(s), Main Floor Bedroom, Pantry, Primary Bath
  • Full Bathrooms: 1
  • Three Quarter Bathrooms: 1
  • Fireplaces: 2
  • Appliances Dishwasher: Yes
  • Appliances:Oven: Yes
  • Interior Features:Ceiling Fan(s): Yes
  • Interior Features Main Floor Bedroom: Yes
  • Interior Features Main Floor Laundry: Yes
  • InteriorFeatures:Smoke Detector(s): Yes
  • Appliances:Range Hood: Yes
  • Interior Features:Pantry: Yes
  • Appliances:Cooktop: Yes
  • Fireplace Features:Electric2: Yes

Exterior Features

  • Construction Type: HardiPlank Type
  • Exterior Features: Rain Gutters, Private Yard
  • Lot Features: Sprinklers In Rear, Sprinklers In Front, Landscaped, Private
  • Patio And Porch Features: Patio
  • Roof: Shingle, Asphalt
  • Property Condition: New Construction
  • Acres: 0.15
  • Foundation Details: Slab
  • General Property Information:Accessibility Features: No
  • Exterior Features:Rain Gutters: Yes
  • Lot Features:Sprinklers in Front: Yes
  • Construction Materials:HardiPlank Type: Yes
  • Patio And Porch Features:Patio: Yes
  • Exterior Features:Private Yard: Yes
  • Lot Features:Landscaped: Yes
  • Lot Features:Sprinklers In Rear: Yes
  • Lot Features:Private: Yes
  • Architectural Style Patio HomeSlab on Grade: Yes

Garage/Parking

  • Garage Spaces: 2.0
  • Parking Features: Attached
  • Attached Garage: Yes
  • General Property Information:Garage: Yes
  • General Property Information:Garage Spaces: 2.0
  • Parking Features:Attached: Yes

Utilities

  • Cooling: Ceiling Fan(s), Central Air
  • Heating: Forced Air
  • Sewer: Public Sewer
  • Utilities: Sewer Connected, Water Connected, Trash Pickup - Public, Electricity Connected
  • Water Source: Public
  • Cooling Y N: Yes
  • HeatingYN: Yes
  • Heating:Forced Air: Yes

Condo/Co-op/Association

  • Association: No

Association/Amenities

  • General Property Information:Association: No

Fee Information

  • Association Fee Includes: None

Lot Info

  • Lot Dimensions: 50x130
  • Lot Size Sq Ft: 6500.0
  • ResoLotSizeUnits: Acres
  • Parcel #: 01-170-00-00-13-160

Tax Info

  • Tax Year: 2024
  • Tax Annual Amount: 324.35

Home Values in the Area

Source: Public Records

Average Home Value in this Area


Source: Public Records

Agents Specializing in Williston, ND

See All Agents

Property History

We collect this data history from publicly available records. To have your information removed, we recommend requesting removal directly through your county’s website.

Date Event Price List to Sale Price per Sq Ft
12/05/2025 12/05/25 Sold -- -- --
08/12/2025 08/12/25 For Sale $449,900 -- $317 / Sq Ft
Source: Bismarck Mandan Board of REALTORS®

Agents Affiliated with this Home

  • Section Image
  • Section Image
See All Agents

Map

Source: Bismarck Mandan Board of REALTORS®

MLS Number: 4021109

Your Personal Tour Guide

Ask me questions while you tour the home.