NOT LISTED FOR SALE

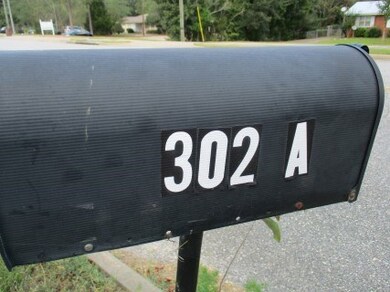
302a Dothan Rd Abbeville, AL 36310

2 Beds
2 Baths
2,184 Sq Ft
0.3 Acre Lot

Sale Details

Date Sold: May 2, 2019

Last sale price $80,000 $37 Per Sq Ft

220 Days on Market

Highlights

  • Sun or Florida Room
  • Porch
  • Walk-In Closet
  • Home Office
  • 1 Car Attached Garage
  • Laundry Room

About This Home

As of May 2019

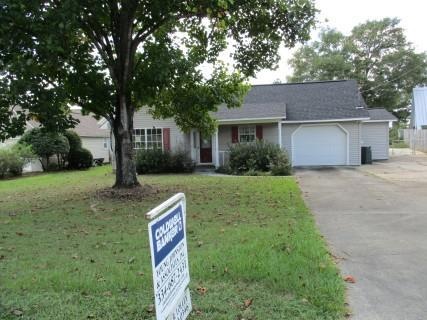
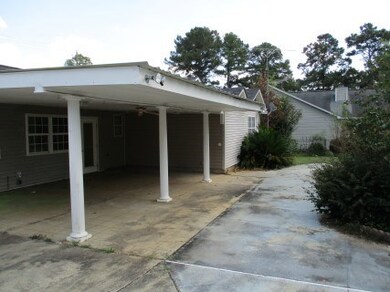
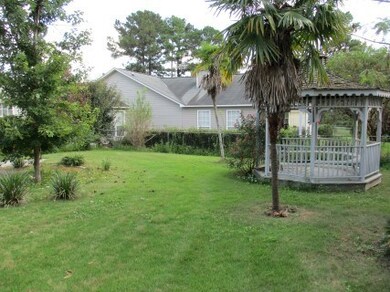
Patio home located near center of Abbeville, Al. This home features 2 bedrooms, 2 baths, office, sunroom open kitchen and den layout. Home has covered patio area on rear overlooking landscaped yards and a gazebo. This is a Home Path home and all offers must be made thru www.homepath.com. Contact John Lolley @ 334-750-0346 for details on this home. The property is being offered at $80,000.

Last Agent to Sell the Property

John R. Lolley

Listed on: 09/20/2018

Last Buyer's Agent

John R. Lolley

Listed on: 09/20/2018

Home Details

Home Type

  • Single Family

Year Built

  • Built in 1995

Lot Details

  • 13,068 Sq Ft Lot
  • Fenced
  • Property is zoned R1

Parking

  • 1 Car Attached Garage
  • Driveway
  • Open Parking

Home Design

  • Slab Foundation
  • Frame Construction
  • Asphalt Roof
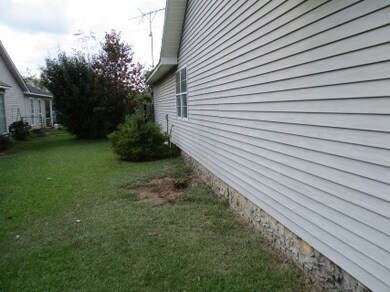
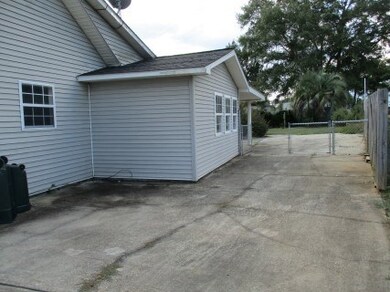
  • Vinyl Siding

Interior Spaces

  • 2,184 Sq Ft Home
  • 1-Story Property
  • Ceiling Fan
  • Entrance Foyer
  • Combination Kitchen and Dining Room
  • Home Office
  • Sun or Florida Room

Kitchen

  • Range
  • Dishwasher

Bedrooms and Bathrooms

  • 2 Bedrooms
  • Walk-In Closet
  • 2 Full Bathrooms

Laundry

  • Laundry Room
  • Washer and Dryer Hookup

Schools

  • Abbeville Christian Elementary And Middle School
  • Abbeville Christian High School

Utilities

  • Central Heating and Cooling System
  • Electric Water Heater
  • Cable TV Available

Additional Features

  • Porch
  • City Lot

Home Details

Home Type

Single Family

Year Built

Built in 1995

Lot Details

0.3 Acres

Parking

1

Listing Details

  • Property Sub Type: Residential
  • Prop. Type: Residential
  • Lot Size Acres: 0.3
  • Directions: Go to the center of town and head south on Dothan Road. Home on right side just below the Rehab center.
  • Carport Y N: No
  • Garage Yn: Yes
  • Unit Levels: One
  • Building Stories: 1
  • Year Built: 1995
  • Special Features: None
  • Stories: 1

Interior Features

  • Appliances: Electric Water Heater, Dishwasher, Range
  • Full Bathrooms: 2
  • Total Bedrooms: 2
  • Interior Amenities: Sunroom, Entrance Foyer, Master Bath, Bedroom(s), Dining Area, Full Bath, Master Bedroom, Walk-In Closet(s), Breakfast/Kitchen, Office, Ceiling Fan(s)
  • Living Area: 2184

Exterior Features

  • Fencing: Fenced
  • Lot Features: City Lot
  • Construction Type: Frame, Vinyl Siding
  • Foundation Details: Slab
  • Other Structures: Gazebo
  • Patio And Porch Features: Porch
  • Roof: Asphalt

Garage/Parking

  • Attached Garage: Yes
  • Covered Parking Spaces: 1
  • Garage Spaces: 1
  • Open Parking: Yes
  • Parking Features: 1 Car, Attached, Driveway
  • Total Parking Spaces: 1

Utilities

  • Laundry Features: Laundry Room, W/D Hookup
  • Cooling: Central Air
  • Cooling Y N: Yes
  • Heating: Central
  • Heating Yn: Yes
  • Electric: Circuit Breakers
  • Sewer: Public Sewer
  • Utilities: Cable Available
  • Water Source: Public

Schools

  • Elementary School: Abbeville Christian
  • High School: Abbeville Christian
  • Middle Or Junior School: Abbeville Christian

Lot Info

  • Lot Size Sq Ft: 13068
  • Zoning: R1
  • ResoLotSizeUnits: SquareFeet

Tax Info

  • Tax Annual Amount: 41
  • Tax Book Number: 192
  • Tax Year: 2018
Create a Home Valuation Report for This Property
The Home Valuation Report is an in-depth analysis detailing your home's value as well as a comparison with similar homes in the area

Property History

We collect this data history from publicly available records. To have your information removed, we recommend requesting removal directly through your county’s website.

Date Event Price List to Sale Price per Sq Ft
05/02/2019 05/02/19 Sold $80,000 0.0% $37 / Sq Ft
04/29/2019 04/29/19 Pending -- -- --
09/20/2018 09/20/18 For Sale $80,000 -- $37 / Sq Ft
Source: Eufaula Board of REALTORS®

Agents Affiliated with this Home

See All Agents

Map

Source: Eufaula Board of REALTORS®

MLS Number: 21191

Your Personal Tour Guide

Ask me questions while you tour the home.