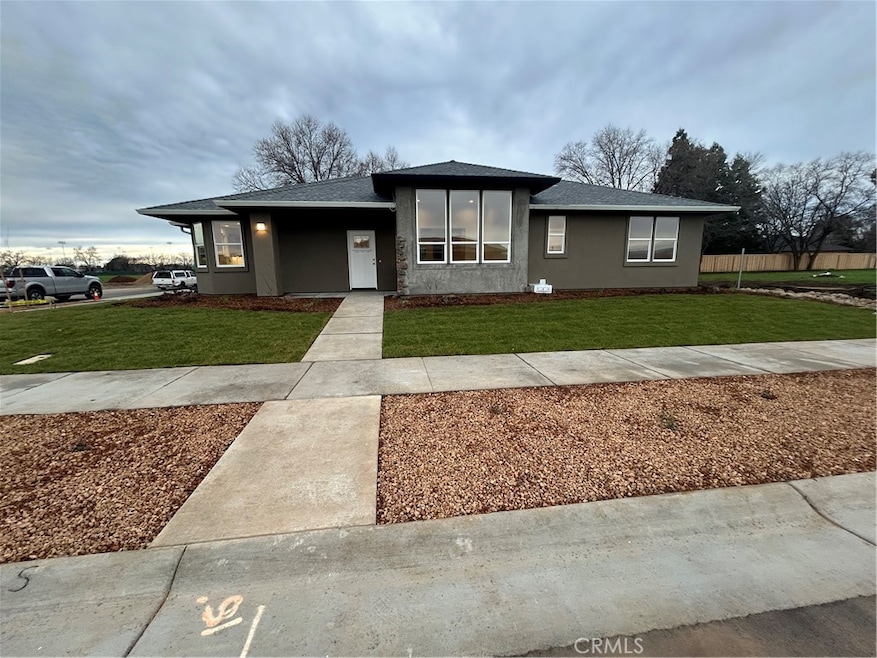
NOT LISTED FOR SALE

303 Bainbridge Place Chico, CA 95973

Chico Area
3 Beds
2 Baths
2,045 Sq Ft
9,139 Sq Ft Lot

Sale Details

Date Sold: April 9, 2025

Last sale price $649,432 $318 Per Sq Ft

45 Days on Market

Highlights

  • Under Construction
  • Solar Power System
  • Cathedral Ceiling
  • Shasta Elementary School Rated A-
  • Mountain View
  • Corner Lot

About This Home

As of April 2025

Welcome to your new Bill Webb home, Plan 540, a spacious single-story corner lot floorplan spanning 2045 square feet. This thoughtfully designed home is under construction with a completion date of April! This home comes on a large lot, owned 3.60kW solar system, and enough room for RV parking. Upon entering, you are greeted by a welcoming covered porch leading into a bright entryway. The open concept living space includes a family room with cathedral ceiling, and a separate living room with 11' ceilings and large windows! The kitchen is designed for both the avid cook and those who love to host. Featuring stainless steel appliances, plenty of cabinet space, and ample counter space, it seamlessly flows into the generously sized dining area, ensuring meals, or studying, are both enjoyable and spacious. The primary bedroom offers a private retreat with a walk-in closet, providing ample storage and personal space, as well as a private exit to the large covered patio. Bedrooms #2 and #3 are well-sized for family members or guests, each offering comfort and privacy. A practical laundry room with sink is conveniently located near the kitchen, making household chores less of a hassle. The home also features a three-car garage (22' x 32') for your vehicles and additional storage. Come join our newest community in Chico of thoughtfully designed homes, that will eventually consist of a 1 acre community park, and bike path!

Last Agent to Sell the Property

Adam Pearce

Adam Pearce, Broker Brokerage Phone: 530-966-4740 License #01890178 Listed on: 01/17/2025

Last Buyer's Agent

Rachel Copeland

Paradise Homes & Land License #01358585

Home Details

Home Type

  • Single Family

Year Built

  • Built in 2025 | Under Construction

Lot Details

  • 9,139 Sq Ft Lot
  • Wood Fence
  • Corner Lot

Parking

  • 3 Car Attached Garage
  • 3 Open Parking Spaces
  • Parking Available
  • Three Garage Doors

Home Design

  • Entry on the 1st floor
  • Slab Foundation
  • Composition Roof
  • Stucco

Interior Spaces

  • 2,045 Sq Ft Home
  • 1-Story Property
  • Cathedral Ceiling
  • Ceiling Fan
  • Double Pane Windows
  • Sliding Doors
  • Family Room Off Kitchen
  • Mountain Views

Kitchen

  • Open to Family Room
  • Breakfast Bar
  • Electric Oven
  • Electric Range
  • Microwave
  • Dishwasher
  • Kitchen Island
  • Granite Countertops
  • Built-In Trash or Recycling Cabinet
  • Self-Closing Drawers and Cabinet Doors

Flooring

  • Carpet
  • Tile

Bedrooms and Bathrooms

  • 3 Main Level Bedrooms
  • Walk-In Closet
  • 2 Full Bathrooms
  • Low Flow Toliet
  • Bathtub with Shower
  • Walk-in Shower
  • Low Flow Shower
  • Closet In Bathroom

Laundry

  • 220 Volts In Laundry
  • Washer and Electric Dryer Hookup

Accessible Home Design

  • Doors are 32 inches wide or more

Eco-Friendly Details

  • Solar Power System
  • Solar owned by seller

Outdoor Features

  • Covered Patio or Porch
  • Exterior Lighting
  • Rain Gutters

Utilities

  • Central Air
  • Air Source Heat Pump
  • Electric Water Heater
  • Cable TV Available

Listing and Financial Details

  • Assessor Parcel Number 007430041000
  • $566 per year additional tax assessments

Community Details

Overview

  • No Home Owners Association
  • Built by Bill Webb Construction

Amenities

  • Laundry Facilities

Home Details

Home Type

Single Family

Year Built

Built in 2025 | Under Construction

Lot Details

9,139 Sq Ft Lot

Parking

3

Listing Details

  • Structure Type: House
  • Assessments: Yes
  • Property Attached: No
  • Road Frontage Type: City Street
  • Road Surface Type: Paved
  • Subdivision Name Other: Hicks Subdivision
  • View: Yes
  • New Construction: Yes
  • Property Condition: Under Construction
  • Property Sub Type: Single Family Residence
  • Property Type: Residential
  • Parcel Number: 007430041000
  • Year Built: 2025
  • AgentOnly_SellerConsiderConcessionYN: No
  • Special Features: NewHome

Interior Features

  • Fireplace: No
  • Living Area: 2045.00 Square Feet
  • Interior Amenities: Cathedral Ceiling(s), Ceiling Fan(s), Granite Counters
  • Stories: 1
  • Common Walls: No Common Walls
  • Flooring: Carpet, Tile
  • Accessibility Features: 32 Inch Or More Wide Doors
  • Appliances: Yes
  • Full Bathrooms: 2
  • Total Bedrooms: 3
  • Door Features: Sliding Doors
  • Eating Area: Breakfast Counter / Bar
  • Entry Level: 1
  • Levels: One
  • Main Level Bathrooms: 2
  • Main Level Bedrooms: 3
  • Price Per Square Foot: 317.57
  • Room Type: All Bedrooms Down, Main Floor Primary Bedroom, Walk-In Closet
  • Window Features: Double Pane Windows
  • Bathroom Features: Bathtub, Low Flow Shower, Low Flow Toilet(s), Shower, Shower In Tub, Closet In Bathroom
  • Room Kitchen Features: Built-In Trash/Recycling, Kitchen Island, Kitchen Open To Family Room, Self-Closing Cabinet Doors, Self-Closing Drawers

Exterior Features

  • Patio: Yes
  • Foundation: Slab
  • Exterior Features: Rain Gutters
  • View: Mountain(s)
  • Fence: Yes
  • Fencing: Wood
  • Builder Name: Bill Webb Construction
  • Patio And Porch Features: Covered
  • Pool Private: No
  • Roof: Composition
  • Spa: No
  • Construction Materials: Stucco

Garage/Parking

  • Attached Garage: Yes
  • Garage Spaces: 3.00
  • Parking: Yes
  • Parking Features: Garage - Three Door
  • Total Parking Spaces: 6.00
  • Uncovered Spaces: 3.00

Utilities

  • Utilities: Cable Connected, Electricity Connected, Phone Connected, Water Connected
  • Heating: Yes
  • Laundry: Yes
  • Appliances: Dishwasher, Electric Oven, Electric Range, Electric Water Heater, Microwave
  • Electric: 220 Volts in Laundry, Photovoltaics Seller Owned
  • Heating Type: Heat Pump
  • Laundry Features: Electric Dryer Hookup, Washer Hookup
  • Sewer: Public Sewer
  • Water Source: Public
  • Cooling: Central Air, Heat Pump
  • Cooling: Yes

Condo/Co-op/Association

  • Association: No
  • Senior Community: No
  • Community Features: Curbs, Gutters, Sidewalks, Storm Drains, Street Lights

Green Features

  • Green Power: Solar

Lot Info

  • Additional Parcels: No
  • Land Lease: No
  • Lot Features: Corner Lot
  • Lot Size Sq Ft: 9139.00
  • Lot Size Acres: 0.2098
  • Latitude Manual: 39.78060100

Multi Family

  • Lease Considered: No
  • Lot Size Area: 9139.0000 Square Feet
  • Number Of Units In Community: 219
  • Number Of Units Total: 1

Tax Info

  • TaxOtherAnnualAssessmentAmount: 566.00
Create a Home Valuation Report for This Property
The Home Valuation Report is an in-depth analysis detailing your home's value as well as a comparison with similar homes in the area

Property History

We collect this data history from publicly available records. To have your information removed, we recommend requesting removal directly through your county’s website.

Date Event Price List to Sale Price per Sq Ft
04/09/2025 04/09/25 Sold $649,432 +3.8% $318 / Sq Ft
03/03/2025 03/03/25 Pending -- -- --
01/17/2025 01/17/25 For Sale $625,500 -- $306 / Sq Ft
Source: California Regional Multiple Listing Service (CRMLS)

Agents Affiliated with this Home

  • Section Image
  • Section Image
See All Agents

Map

Source: California Regional Multiple Listing Service (CRMLS)

MLS Number: SN25012192

California Regional Multiple Listing Service (CRMLS)
Your Personal Tour Guide

Ask me questions while you tour the home.