NOT LISTED FOR SALE

Estimated Value: $685,558

4 Beds
3.5 Baths
3,521 Sq Ft
$195/Sq Ft Est. Value

Sale Details

Date Sold: August 20, 2025

Current estimated payment $4,595 / mo

10 Days on Market

Highlights

  • Heated Lap Pool
  • Clubhouse
  • Wood Flooring
  • Open Floorplan
  • Vaulted Ceiling
  • Granite Countertops

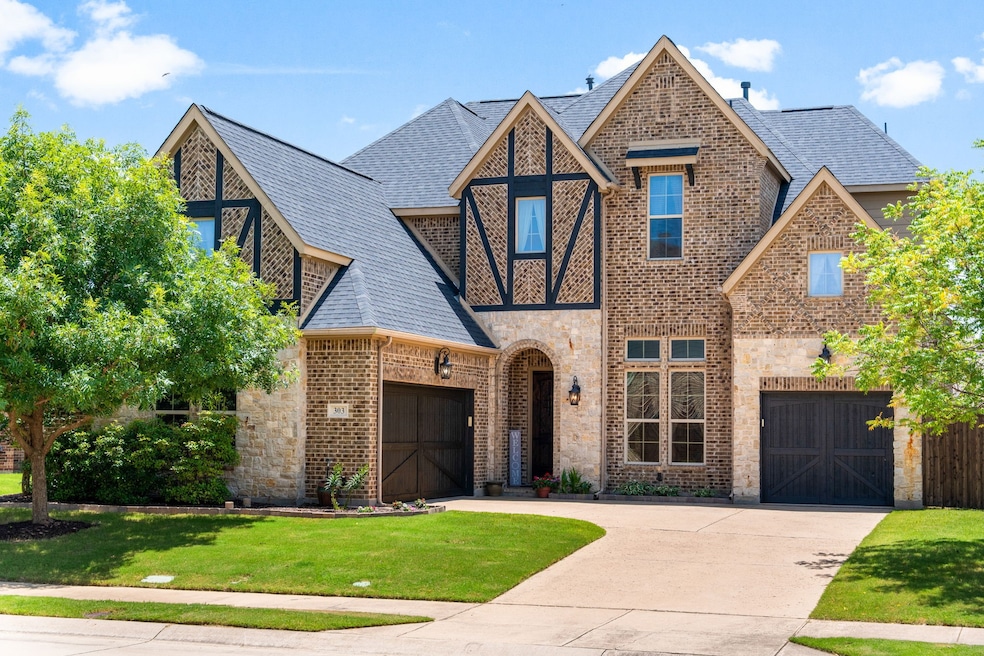
About This Home

As of August 2025

Located in the desirable Stone Creek neighborhood, this beautiful Windsor-built home offers a spacious and functional layout with 4 bedrooms, 3.5 bathrooms, a study, game room, and dedicated media room. The first floor features hand-scraped hardwood floors, a private study with glass French doors, and a formal dining room conveniently connected to the kitchen. The open-concept family room includes a stone gas fireplace and a wall of windows overlooking the covered patio and resort-style backyard. The kitchen is equipped with granite countertops, an island with bar seating, walk-in pantry, stainless steel appliances, a 5-burner gas cooktop, and abundant cabinetry. The private primary suite on the main level offers serene views of the pool and a spacious en-suite bath with dual vanities, soaking tub, walk-in shower, and walk-in closet. Upstairs are three bedrooms, two full baths, a large game room, and a media room. The backyard is an entertainer’s dream with an outdoor kitchen featuring a grill, fridge, storage, and trash pull-out, plus a large covered seating area and a custom pool and spa built by Aquatic Arts in 2022. This high-tech pool includes automated features like a Sutro chemical monitoring system and programmable lighting. A grassy area provides space for pets, and the home also includes a three-car garage. Stone Creek residents enjoy community amenities such as a pool, park, pond, and walking trails, all just minutes from Rockwall’s top-rated schools, dining, and shopping. The roof is less than 1 Year Old!

Last Agent to Sell the Property

Shelly Seltzer

Ebby Halliday, REALTORS Brokerage Phone: 972-783-0000 License #0553898 Listed on: 07/03/2025

Ebby Halliday, REALTORS

Co-Listed By

Chris Scott

Ebby Halliday, REALTORS Brokerage Phone: 972-783-0000 License #0529858

Last Buyer's Agent

Stephanie Brinkley

Results Property Group, LLC License #0741841

Results Property Group, LLC
Create a Home Valuation Report for This Property
The Home Valuation Report is an in-depth analysis detailing your home's value as well as a comparison with similar homes in the area

Home Details

Home Type

  • Single Family

Est. Annual Taxes

  • $10,048

Year Built

  • Built in 2014

Lot Details

  • 10,019 Sq Ft Lot
  • Wood Fence
  • Landscaped
  • Interior Lot
  • Sprinkler System
  • Few Trees

HOA Fees

  • $71 Monthly HOA Fees

Parking

  • 3 Car Attached Garage
  • Front Facing Garage
  • Multiple Garage Doors
  • Garage Door Opener
  • Driveway

Home Design

  • Slab Foundation
  • Composition Roof

Interior Spaces

  • 3,521 Sq Ft Home
  • 2-Story Property
  • Open Floorplan
  • Wired For Sound
  • Built-In Features
  • Dry Bar
  • Vaulted Ceiling
  • Ceiling Fan
  • Chandelier
  • Decorative Lighting
  • Raised Hearth
  • Gas Log Fireplace
  • Stone Fireplace
  • Window Treatments
  • Living Room with Fireplace

Kitchen

  • Eat-In Kitchen
  • Walk-In Pantry
  • Gas Oven
  • Gas Cooktop
  • Microwave
  • Dishwasher
  • Kitchen Island
  • Granite Countertops
  • Disposal

Flooring

  • Wood
  • Carpet
  • Tile

Bedrooms and Bathrooms

  • 4 Bedrooms
  • Walk-In Closet
  • Double Vanity
  • Soaking Tub

Laundry

  • Laundry in Utility Room
  • Washer and Electric Dryer Hookup

Home Security

  • Security System Leased
  • Smart Home
  • Carbon Monoxide Detectors
  • Fire and Smoke Detector

Pool

  • Heated Lap Pool
  • Heated In Ground Pool
  • Gunite Pool
  • Pool Water Feature
  • Pool Sweep

Outdoor Features

  • Covered Patio or Porch
  • Outdoor Grill
  • Rain Gutters

Schools

  • Sherry And Paul Hamm Elementary School
  • Jw Williams Middle School
  • Rockwall High School

Utilities

  • Forced Air Zoned Heating and Cooling System
  • Heating System Uses Natural Gas
  • Vented Exhaust Fan
  • Tankless Water Heater
  • Gas Water Heater
  • High Speed Internet
  • Cable TV Available

Listing and Financial Details

  • Legal Lot and Block 11 / G
  • Assessor Parcel Number 000000080411

Community Details

Overview

  • Association fees include all facilities, maintenance structure
  • Stone Creek Ph 1 Subdivision

Recreation

  • Community Playground
  • Community Pool
  • Park

Additional Features

  • Clubhouse
  • Security Service

Home Details

Home Type

Single Family

Est. Annual Taxes

$10,048

Year Built

Built in 2014

Lot Details

10,019 Sq Ft Lot

HOA Fees

$71 per month

Parking

3

Listing Details

  • OWNERNAME: Owner
  • Property Type: Residential
  • Property Sub Type: Single Family Residence
  • Architectural Style: Detached
  • Unit Levels: Two
  • Security: Security System Leased, Security System, Carbon Monoxide Detector(s), Smoke Detector(s), Security Service
  • Attribution Contact: 972-783-0000
  • Co List Office Mls Id: EBBY01
  • Co List Office Phone: 972-980-6600
  • Co List Office Mls Id: EBBY190
  • Structure Type: House
  • HumanModifiedYN: Yes
  • UniversalParcelId: urn:reso:upi:2.0:US:48397:000000080411
  • Special Features: VirtualTour

Interior Features

  • Square Footage: 3521.0
  • Windows: Window Coverings
  • Fireplace Features: Gas, Gas Log, Living Room, Raised Hearth, Stone
  • Interior Amenities: Built-in Features, Chandelier, Dry Bar, Decorative/Designer Lighting Fixtures, Double Vanity, Eat-in Kitchen, Granite Counters, High Speed Internet, Kitchen Island, Open Floorplan, Pantry, Smart Home, Cable TV, Vaulted Ceiling(s), Walk-In Closet(s), Wired for Sound
  • Flooring: Carpet, Tile, Wood
  • Appliances: Dishwasher, Gas Cooktop, Disposal, Gas Oven, Gas Water Heater, Microwave, Tankless Water Heater, Vented Exhaust Fan
  • Basement YN: No
  • Fireplaces: 1

Beds/Baths

  • Full Bathrooms: 3
  • Half Bathrooms: 1
  • Total Bedrooms: 4

Exterior Features

  • Foundation: Slab
  • Community Features: Clubhouse, Playground, Park, Pool, Sidewalks
  • Fencing: Wood
  • Roof: Composition
  • Exterior Features: Outdoor Grill, Rain Gutters
  • Pool Features: Gunite, Heated, In Ground, Lap, Outdoor Pool, Pool, Pool Sweep, Water Feature, Community
  • Waterfront: No
  • Patio And Porch Features: Rear Porch, Covered

Garage/Parking

  • Cooling System: Central Air, Ceiling Fan(s), Electric, Zoned
  • Garage Spaces: 3.0
  • Total Covered Spaces: 3.0
  • Parking Features: Door-Multi, Driveway, Garage Faces Front, Garage, Garage Door Opener
  • Attached Garage YN: Yes
  • GarageYN: Yes

Utilities

  • Sewer: Public Sewer
  • Heating: Central, Natural Gas, Zoned
  • LaundryFeatures: Washer Hookup, Electric Dryer Hookup, Laundry in Utility Room
  • Utilities: Natural Gas Available, Sewer Available, Separate Meters, Water Available, Cable Available
  • Heating Yn: Yes

Condo/Co-op/Association

  • HOA Fee Includes: All Facilities, Maintenance Structure
  • Association Fee: 850.0
  • Association Fee Frequency: Annually
  • Association Name: unknown

Schools

  • Elementary School: Sherry and Paul Hamm
  • High School: Rockwall
  • Junior High Dist: Rockwall ISD

Lot Info

  • PropertyAttachedYN: Yes
  • Lot Features: Interior Lot, Landscaped, Subdivision, Sprinkler System, Few Trees
  • Lot Size Units: Acres
  • Lot Size Area: 0.23
  • Parcel Number: 000000080411
  • Lot Size Acres: 0.23
  • Lot Size Sq Ft: 10018.8

Building Info

  • Year Built: 2014

Tax Info

  • TaxBlock: G
  • Tax Lot: 11
  • Tax Annual Amount: 10048.0

MLS Schools

  • MiddleOrJuniorSchool: JW Williams

Ownership History

We collect this data history from publicly available records. To have your information removed, we recommend requesting removal directly through your county’s website.

Date Name Owned For Owner Type

Purchase Details

Listed on
Jul 3, 2025
Closed on
Aug 20, 2025
Sold by
Bought by
Seller's Agent
Shelly Seltzer
Ebby Halliday, REALTORS
Buyer's Agent
Stephanie Brinkley
Results Property Group, LLC
List Price
$675,000
Views
15
Current Estimated Value
$685,558

Home Financials for this Owner

Home Financials are based on the most recent Mortgage that was taken out on this home.
Avg. Annual Appreciation
1.65%
Original Mortgage
$158,000
Outstanding Balance
$156,597
Interest Rate
6.72%
Mortgage Type
New Conventional
Estimated Equity
$528,961

Purchase Details

Closed on
Aug 31, 2022
Sold by
Bought by

Purchase Details

Closed on
Aug 18, 2017
Sold by
Bought by

Purchase Details

Closed on
Nov 14, 2014
Sold by
Bought by

Home Financials for this Owner

Home Financials are based on the most recent Mortgage that was taken out on this home.
Original Mortgage
$412,167
Interest Rate
4.21%
Mortgage Type
VA

Purchase Details

Closed on
Dec 12, 2013
Sold by
Bought by

Home Financials for this Owner

Home Financials are based on the most recent Mortgage that was taken out on this home.
Original Mortgage
$299,200
Interest Rate
4.36%
Mortgage Type
Construction
Source: Public Records

Home Values in the Area

Source: Public Records

Average Home Value in this Area


Source: Public Records

Agents Specializing in Stone Creek-Rockwall, TX

See All Agents

Purchase History

We collect this data history from publicly available records. To have your information removed, we recommend requesting removal directly through your county’s website.

Date Buyer Sale Price Title Company
-- Independence Title
-- --
-- Chicago Title
-- None Available
-- Benchmark Title Services Llc
Source: Public Records

Mortgage History

We collect this data history from publicly available records. To have your information removed, we recommend requesting removal directly through your county’s website.

Date Status Borrower Loan Amount
Open $158,000
Previous Owner $412,167
Previous Owner $299,200
Source: Public Records

Property History

We collect this data history from publicly available records. To have your information removed, we recommend requesting removal directly through your county’s website.

Date Event Price List to Sale Price per Sq Ft
08/20/2025 08/20/25 Sold -- -- --
07/11/2025 07/11/25 For Sale $675,000 -- $192 / Sq Ft
Source: North Texas Real Estate Information Systems (NTREIS)

Tax History

We collect this data history from publicly available records. To have your information removed, we recommend requesting removal directly through your county’s website.

Year Tax Paid Tax Assessment Tax Assessment Total Assessment is a certain percentage of the fair market value that is determined by local assessors to be the total taxable value of land and additions on the property. Land Improvement
2026 $9,066 $675,000 $133,860 $541,140
2025 $9,066 $670,266
2023 $8,290 $553,939
2022 $8,823 $490,294 $0 $0
2021 $8,621 $432,540 $86,700 $345,840
2020 $9,010 $436,780 $87,550 $349,230
2019 $9,423 $436,140 $86,700 $349,440
2018 $9,543 $431,130 $85,000 $346,130
2017 $9,248 $414,670 $65,000 $349,670
2016 $8,408 $366,310 $65,000 $301,310
2015 $874 $372,340 $65,000 $307,340
2014 $874 $37,500 $37,500 $0
Source: Public Records

Agents Affiliated with this Home

  • Section Image
  • Section Image
  • Section Image
See All Agents

Map

Source: North Texas Real Estate Information Systems (NTREIS)

MLS Number: 20990598

North Texas Real Estate Information Systems (NTREIS)

APN: 80411

Your Personal Tour Guide

Ask me questions while you tour the home.