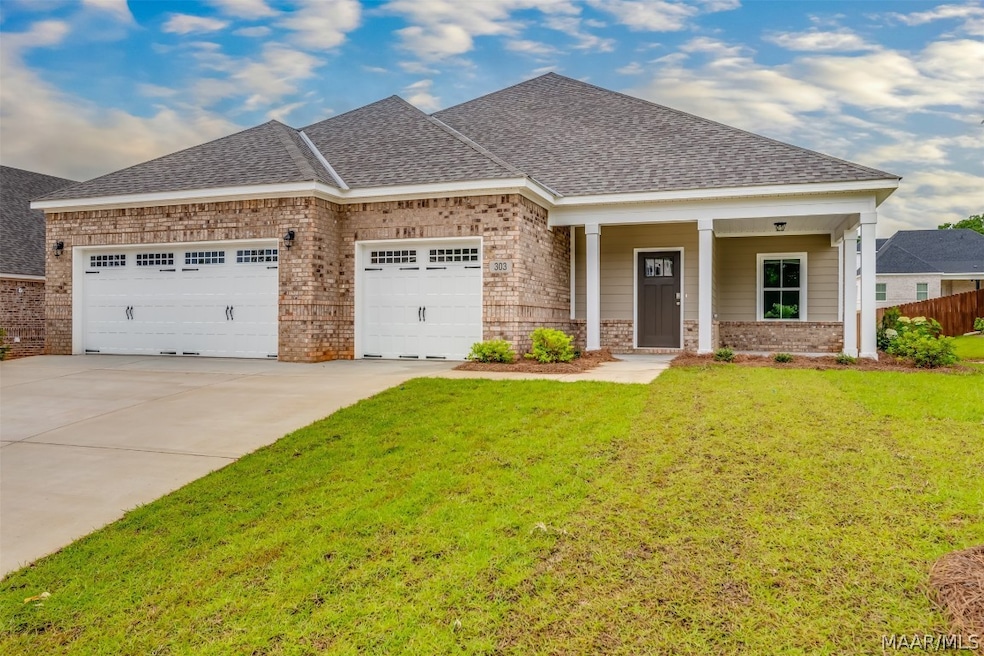
NOT LISTED FOR SALE

303 Currituck Dr Troy, AL 36079

4 Beds
3.5 Baths
2,503 Sq Ft
0.25 Acre Lot

Sale Details

Date Sold: April 29, 2025

Last sale price $409,900 $164 Per Sq Ft

374 Days on Market

Highlights

  • New Construction
  • Wood Flooring
  • High Ceiling
  • Charles Henderson Middle School Rated 9+
  • Attic
  • Covered Patio or Porch

About This Home

As of April 2025

Up to $20k your way. Ltd time incentive and subject to change. Please ask for details. With 4 bedrooms and 3.5 baths huddled around the spectacular great room, “Huddlestone” offers a great plan with an exceptional use of space. The large great room area with vaulted ceilings is complete with a fireplace and opens into the spacious kitchen finished with granite countertops and a large island. Retreat to the entry or rear covered patios that offer a surplus amount of shade and a serene setting on any given day. Added to the primary bedroom and bath, the 3 additional bedrooms provide plenty of closet space and two bathrooms. This highly desirable plan is perfect for numerous ways of life. The plan is rounded out exquisitely with a 3-car garage.

Last Agent to Sell the Property

Shanna Yoder

Porch Light Real Estate, LLC. License #0116730 Listed on: 03/22/2024

Last Buyer's Agent

Sharon Lea Langford

KW Montgomery License #0095439

KW Montgomery

Home Details

Home Type

  • Single Family

Year Built

  • Built in 2024 | New Construction

Lot Details

  • 0.25

HOA Fees

  • Property has a Home Owners Association

Parking

  • 3 Car Attached Garage

Home Design

  • Brick Exterior Construction
  • Slab Foundation
  • Foam Insulation

Interior Spaces

  • 2,503 Sq Ft Home
  • 1-Story Property
  • High Ceiling
  • Gas Log Fireplace
  • Double Pane Windows
  • Insulated Doors
  • Storage
  • Washer and Dryer Hookup
  • Pull Down Stairs to Attic
  • Fire and Smoke Detector

Kitchen

  • Electric Oven
  • Electric Cooktop
  • Microwave
  • Dishwasher
  • Kitchen Island

Flooring

  • Wood
  • Carpet
  • Tile

Bedrooms and Bathrooms

  • 4 Bedrooms
  • Walk-In Closet
  • Double Vanity
  • Garden Bath

Eco-Friendly Details

  • Energy-Efficient Windows
  • Energy-Efficient Insulation
  • Energy-Efficient Doors

Schools

  • Troy Elementary School
  • Charles Henderson Middle School
  • Charles Henderson High School

Utilities

  • Central Heating and Cooling System
  • Heating System Uses Gas
  • Programmable Thermostat
  • Tankless Water Heater
  • Gas Water Heater

Additional Features

  • Covered Patio or Porch
  • 10,890 Sq Ft Lot
  • City Lot

Community Details

  • Built by Stone Martin Builders
  • Walter’S Branch Subdivision, Huddlestone Floorplan

Listing and Financial Details

  • Home warranty included in the sale of the property

Home Details

Home Type

Single Family

Year Built

Built in 2024 | New Construction

Lot Details

0.25 Acres

HOA Fees

$21 per month

Parking

3

Listing Details

  • Year Built: 2024
  • New Construction: Yes
  • PropertySubType: Single Family Residence
  • PropertyType: Residential
  • LaundryFeatures: Washer Hookup, Dryer Hookup
  • LotFeatures: City Lot
  • Lot Size Acres: 0.25
  • Road Surface Type: Paved
  • NAV29_Unit_1_Appliances: Dishwasher, Electric Cooktop, Electric Oven, Gas Water Heater, Microwave, Tankless Water Heater
  • SecurityFeatures: Fire Alarm
  • Co List Office Phone: 334-744-6072
  • MLS Status: Closed
  • Subdivision Name: Walter’s Branch
  • Architectural Style: One Story
  • Builder Model: Huddlestone
  • Fireplace Features: One, Gas Log
  • Interior Features: Attic, Double Vanity, Garden Tub/Roman Tub, High Ceilings, Pull Down Attic Stairs, Storage, Walk-In Closet(s), Kitchen Island, Programmable Thermostat
  • Unit Levels: One
  • Efficiency: Doors, Insulation, Windows
  • PropertyCondition: New Construction
  • Window Features: Double Pane Windows
  • Year Built Details: Completed
  • PropertySubTypeAdditional: Single Family Residence
  • Special Features: NewHome
  • Property Sub Type: Detached
  • Stories: 1

Interior Features

  • Flooring: Carpet, Tile, Wood
  • Full Bathrooms: 3
  • Half Bathrooms: 1
  • Total Bedrooms: 4
  • Door Features: Insulated Doors
  • Fireplaces: 1
  • Fireplace: Yes

Exterior Features

  • Waterfront: No
  • Pool Features: None
  • Home Warranty: Yes
  • Builder Name: Stone Martin Builders
  • Construction Type: Brick, Fiber Cement, Foam Insulation
  • Exterior Features: Covered Patio, Porch
  • Foundation Details: Slab
  • Patio And Porch Features: Covered, Patio, Porch

Garage/Parking

  • Attached Garage: Yes
  • Garage Spaces: 3.0
  • Attached Garage: Yes
  • Parking Features: Attached, Garage

Utilities

  • Cooling: Central Air, Electric
  • Heating: Central, Gas
  • Sewer: Public Sewer
  • Utilities: Cable Available, Electricity Available, Natural Gas Available
  • Cooling Y N: Yes
  • HeatingYN: Yes
  • Water Source: Public

Condo/Co-op/Association

  • Association Fee: 250.0
  • Association Fee Frequency: Annually
  • Association: Yes

Schools

  • Elementary School: Troy Elementary School
  • High School: Charles Henderson High School
  • Middle Or Junior School: Charles Henderson Middle,

Lot Info

  • Lot Dimensions: .25
  • ResoLotSizeUnits: Acres
  • Parcel Number: 0000
Create a Home Valuation Report for This Property
The Home Valuation Report is an in-depth analysis detailing your home's value as well as a comparison with similar homes in the area

Property History

We collect this data history from publicly available records. To have your information removed, we recommend requesting removal directly through your county’s website.

Date Event Price List to Sale Price per Sq Ft
04/29/2025 04/29/25 Sold $409,900 0.0% $164 / Sq Ft
03/31/2025 03/31/25 Pending -- -- --
02/11/2025 02/11/25 Price Changed $409,900 -0.3% $164 / Sq Ft
11/19/2024 11/19/24 Price Changed $410,999 -0.6% $164 / Sq Ft
10/03/2024 10/03/24 Price Changed $413,306 +0.8% $165 / Sq Ft
06/06/2024 06/06/24 Price Changed $410,206 0.0% $164 / Sq Ft
05/21/2024 05/21/24 Price Changed $410,106 0.0% $164 / Sq Ft
05/07/2024 05/07/24 Price Changed $410,006 0.0% $164 / Sq Ft
04/22/2024 04/22/24 Price Changed $409,806 +0.1% $164 / Sq Ft
03/29/2024 03/29/24 Price Changed $409,406 +0.5% $164 / Sq Ft
03/22/2024 03/22/24 For Sale $407,206 -- $163 / Sq Ft
Source: Montgomery Area Association of REALTORS®

Agents Affiliated with this Home

  • Section Image
  • Section Image
See All Agents

Map

Source: Montgomery Area Association of REALTORS®

MLS Number: 554225

Montgomery Area Association of REALTORS®
Your Personal Tour Guide

Ask me questions while you tour the home.