
Annette Fleming
RE/MAX Revealty
(866) 396-2504
52 Total Sales
4 in Gahanna-Havens Corners
$385K - $758K Price Range

Estimated Value: $297,000 - $342,000
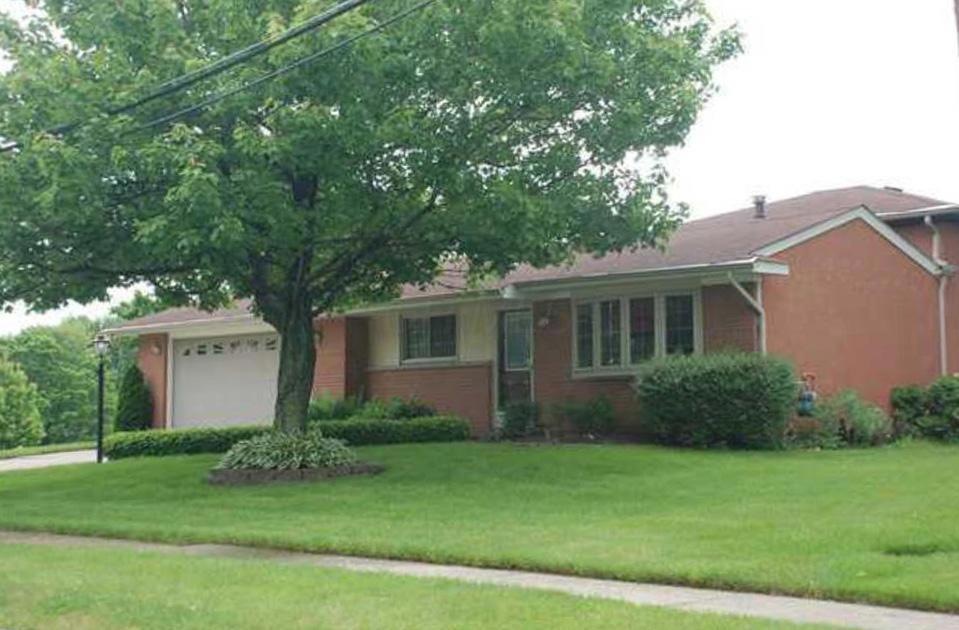
This home is located at 303 Dunbarton Rd, Columbus, OH 43230 since 29 January 2018 and is currently estimated at $322,772, approximately $216 per square foot. This property was built in 1965. 303 Dunbarton Rd is a home located in Franklin County with nearby schools including Goshen Lane Elementary School, Gahanna West Middle School, and Lincoln High School.
Last Agent to Sell the Property
NON MEMBER
NON MEMBER OFFICE Listed on: 01/29/2018
Last Buyer's Agent
Susan Wilson
Alt Company, Realtors
We collect this data history from publicly available records. To have your information removed, we recommend requesting removal directly through your county’s website.
Annette Fleming
RE/MAX Revealty
(866) 396-2504
52 Total Sales
4 in Gahanna-Havens Corners
$385K - $758K Price Range
Kevin Sullivan
RE/MAX Premier Choice
(380) 212-2516
71 Total Sales
1 in Gahanna-Havens Corners
$495,000 Price
Barbara Heicher Gale
Keller Williams Consultants
(614) 957-7960
173 Total Sales
1 in Gahanna-Havens Corners
$350,000 Price
Craig Howells
RE/MAX Town Center
(833) 662-3722
23 Total Sales
1 in Gahanna-Havens Corners
$415,000 Price
Don Shaffer
Howard HannaRealEstateServices
(380) 800-5848
737 Total Sales
10 in Gahanna-Havens Corners
$125K - $890K Price Range
Erik Hiss
Keller Williams Capital Ptnrs
(380) 777-5758
226 Total Sales
3 in Gahanna-Havens Corners
$335K - $415K Price Range
We collect this data history from publicly available records. To have your information removed, we recommend requesting removal directly through your county’s website.
| Date | Buyer | Sale Price | Title Company |
|---|---|---|---|
| $165,000 | Pm Title Box | ||
| $127,000 | Chicago Title Box | ||
| $133,000 | Attorney | ||
| $89,000 | -- | ||
| -- | -- | ||
| $64,000 | -- |
We collect this data history from publicly available records. To have your information removed, we recommend requesting removal directly through your county’s website.
| Date | Status | Borrower | Loan Amount |
|---|---|---|---|
| Open | $127,300 | ||
| Closed | $132,000 | ||
| Previous Owner | $123,780 | ||
| Previous Owner | $123,250 | ||
| Previous Owner | $148,750 | ||
| Previous Owner | $41,000 | ||
| Previous Owner | $16,525 | ||
| Previous Owner | $102,350 |
We collect this data history from publicly available records. To have your information removed, we recommend requesting removal directly through your county’s website.
| Date | Event | Price | List to Sale | Price per Sq Ft |
|---|---|---|---|---|
| 03/27/2025 03/27/25 | Off Market | $165,000 | -- | -- |
| 12/22/2017 12/22/17 | Sold | $165,000 | 0.0% | $111 / Sq Ft |
| 12/22/2017 12/22/17 | For Sale | $165,000 | -- | $111 / Sq Ft |
We collect this data history from publicly available records. To have your information removed, we recommend requesting removal directly through your county’s website.
| Year | Tax Paid | Tax Assessment Tax Assessment Total Assessment is a certain percentage of the fair market value that is determined by local assessors to be the total taxable value of land and additions on the property. | Land | Improvement |
|---|---|---|---|---|
| 2025 | $5,497 | $93,310 | $31,430 | $61,880 |
| 2024 | $5,497 | $93,310 | $31,430 | $61,880 |
| 2023 | $5,428 | $93,310 | $31,430 | $61,880 |
| 2022 | $4,885 | $65,420 | $16,660 | $48,760 |
| 2021 | $4,725 | $65,420 | $16,660 | $48,760 |
| 2020 | $4,685 | $65,420 | $16,660 | $48,760 |
| 2019 | $3,907 | $54,430 | $13,900 | $40,530 |
| 2018 | $3,700 | $54,430 | $13,900 | $40,530 |
| 2017 | $3,552 | $54,430 | $13,900 | $40,530 |
| 2016 | $3,519 | $48,660 | $12,920 | $35,740 |
| 2015 | $3,522 | $48,660 | $12,920 | $35,740 |
| 2014 | $3,495 | $48,660 | $12,920 | $35,740 |
| 2013 | $1,736 | $48,650 | $12,915 | $35,735 |
N
Seller's Agent in 2018
NON MEMBER
NON MEMBER OFFICE
S
Buyer's Agent in 2018
Susan Wilson
Alt Company, Realtors
Source: Columbus and Central Ohio Regional MLS
MLS Number: 218002204
APN: 025-001730
Disclaimer: Certain information contained herein is derived from information provided by parties other than Homes.com. All information provided is deemed reliable, but is not guaranteed to be accurate and should be independently verified.
IDX information is provided exclusively for personal, non-commercial use, and may not be used for any purpose other than to identify prospective properties consumers may be interested in purchasing.
Information is deemed reliable but not guaranteed.
Ask me questions while you tour the home.