$309,900
SOLD FEB 6, 2026

303 Geranium Ct Jackson, NJ 08527

Jackson Area
2 Beds
2 Baths
1,033 Sq Ft
436 Sq Ft Lot

Sale Details

Date Sold: February 6, 2026

$300 Per Sq Ft

88 Days on Market

Highlights

  • Basketball Court
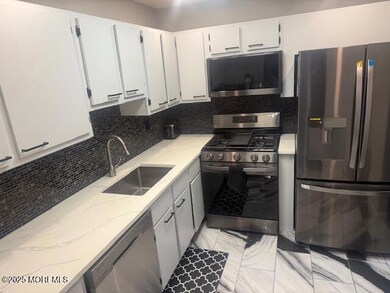
  • New Kitchen
  • Community Basketball Court
  • In Ground Pool
  • Quartz Countertops
  • Jogging Path

About This Home

As of February 2026

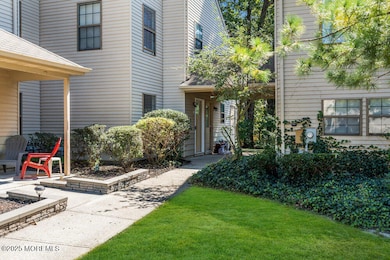
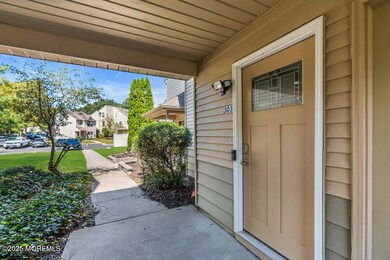
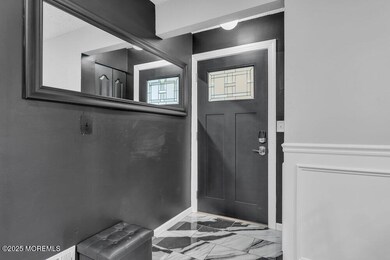
This renovated and rarely available open floor plan 2-bedroom, 2-FULL bath Astor 1 model condo in the sought-after 60 Acre Reserve combines stylish designer finishes with low-maintenance living. Enjoy a stunning new kitchen with quartz countertops and stainless steel appliances. Both full baths have been updated with beautiful new trends. Decorative moldings and customs details with accent walls including built-in custom electric fireplace in livingroom and recessed lights throughout. The community offers resort-style amenities including two pools with clubhouse, basketball and tennis courts, playing fields, picnic areas, two playgrounds, and abundant outdoor space for all ages. Immaculate & Move-In Ready!

Last Agent to Sell the Property

William Pecora

Pecora Realtors License #0225987 Listed on: 09/09/2025

Last Buyer's Agent

Sheri Taylor

Realty One Group Emerge License #1110141

Realty One Group Emerge
Create a Home Valuation Report for This Property
The Home Valuation Report is an in-depth analysis detailing your home's value as well as a comparison with similar homes in the area

Property Details

Home Type

  • Condominium

Est. Annual Taxes

  • $3,657

Year Built

  • Built in 1987

HOA Fees

  • $323 Monthly HOA Fees

Home Design

  • Slab Foundation
  • Shingle Roof
  • Vinyl Siding

Interior Spaces

  • 1,033 Sq Ft Home
  • 1-Story Property
  • Built-In Features
  • Crown Molding
  • Recessed Lighting
  • Light Fixtures
  • Electric Fireplace
  • Blinds
  • Sliding Doors
  • Living Room
  • Dining Room
  • Laundry Room

Kitchen

  • New Kitchen
  • Gas Cooktop
  • Stove
  • Microwave
  • Dishwasher
  • Quartz Countertops

Flooring

  • Linoleum
  • Porcelain Tile

Bedrooms and Bathrooms

  • 2 Bedrooms
  • 2 Full Bathrooms
  • Primary Bathroom includes a Walk-In Shower

Parking

  • 1 Parking Space
  • No Garage
  • On-Street Parking

Eco-Friendly Details

  • Energy-Efficient Appliances

Outdoor Features

  • In Ground Pool
  • Basketball Court

Utilities

  • Forced Air Heating and Cooling System
  • Heating System Uses Natural Gas
  • Natural Gas Water Heater

Listing and Financial Details

  • Exclusions: Personal belongings
  • Assessor Parcel Number 12-08001-0000-00005-418

Community Details

Overview

  • Association fees include trash, common area, exterior maint, pool, rec facility, snow removal
  • 60 Acres Subdivision, Astor 1 Floorplan
  • On-Site Maintenance

Amenities

  • Common Area
  • Recreation Room

Recreation

  • Community Basketball Court
  • Community Playground
  • Community Pool
  • Pool Membership Available
  • Jogging Path
  • Snow Removal

Property Details

Home Type

Condominium

Est. Annual Taxes

$3,657

Year Built

Built in 1987

Lot Details

436 Sq Ft Lot

HOA Fees

$323 per month

Listing Details

  • Property Type: Residential
  • Property Sub Type: Condominium
  • Model: ASTOR 1
  • ResoPoolFeatures: Common, In Ground, Membership Required
  • Reso Association Amenities: Association, Pool, Basketball Court, Jogging Path, Playground
  • Reso Association Fee Includes: Trash, Common Area, Exterior Maint, Pool, Rec Facility, Snow Removal
  • Inclusions: Blinds/Shades, Dishwasher, Light Fixtures, Microwave, Stove, Refrigerator, Gas Cooking
  • Subdivision Name: 60 Acres
  • Architectural Style: One Level Unit
  • Reso Interior Features: Built-in Features, Dec Molding, Recessed Lighting
  • New Construction: No
  • Year Built: 1987
  • Contract Info List PriceSqFt: 300.0
  • Contract Info New Construction: No
  • General Property Info Waterview: No
  • General Property Info Fireplace: Yes
  • General Property Info Basement: No
  • General Property Info # Parking Spaces2: 1.0
  • General Property Info HOA: Yes
  • General Property Info Pool: Yes
  • Ownership Type Condominium: Yes
  • Interior Sliding Door: Yes
  • WaterSewer Public Sewer: Yes
  • Kitchen Quartz: Yes
  • Common Elements Pool4: Yes
  • Pool Common2: Yes
  • Fee Includes Common Area2: Yes
  • Fee Includes Exterior Maint: Yes
  • Fee Includes Pool3: Yes
  • Fee Includes Rec Facility: Yes
  • General Property Info Acreage: 0.01
  • Kitchen Newer: Yes
  • Cooling Central Air: Yes
  • Roof Shingled: Yes
  • Rooms Laundry: Yes
  • Rooms Living Room: Yes
  • Included Gas Cooking: Yes
  • Included Stove: Yes
  • Living Room Floor - LinoleumVinyl2: Yes
  • Dining Room Floor - LinoleumVinyl3: Yes
  • WaterSewer Public Water: Yes
  • Water Heater Natural Gas2: Yes
  • General Property Info # Fireplaces: 1.0
  • Interior Dec Molding: Yes
  • Interior Recessed Lighting: Yes
  • Included BlindsShades: Yes
  • Included Light Fixtures: Yes
  • Garage None4: Yes
  • Common Elements Playground: Yes
  • Dining Room Dec Molding4: Yes
  • Living Room Dec Molding3: Yes
  • Living Room Sliding Door2: Yes
  • Common Elements Jogging Path: Yes
  • Foyer Floor - Porcelain: Yes
  • Kitchen Floor - Porcelain4: Yes
  • Common Elements Basketball Court: Yes
  • Living Room Fireplace - Electric4: Yes
  • Energy Features:Energy Appliances: Yes
  • Special Features: VirtualTour

Interior Features

  • Basement: None
  • Basement: No
  • Full Bathrooms: 2
  • Total Bedrooms: 2
  • Door Features: Sliding Doors
  • Main Level Bathrooms: 2
  • Stories: 1
  • Basement:None2: Yes
  • Other Rooms:Dining Room: Yes
  • Appliances Included:Dishwasher: Yes
  • Appliances Included:Refrigerator: Yes
  • Basement:Slab: Yes
  • Appliances Included:Microwave: Yes
  • Primary Bedroom:Full Bath: Yes
  • Primary Bath:Shower Stall: Yes
  • Primary Bedroom Level:First43: Yes
  • Primary Bedroom Floor - LinoleumVinyl6: Yes
  • Primary Bath Floor - Porcelain7: Yes

Exterior Features

  • Roof: Shingle
  • Acres: 0.01
  • Waterfront: No
  • Exclusions: Personal belongings
  • Exterior Features: Other
  • Foundation Details: Slab
  • Exterior Features:Pool-In Ground: Yes
  • Construction:Siding - Vinyl: Yes

Garage/Parking

  • Garage: No
  • Attached Garage: No
  • Parking Features: On Street, None
  • Total Parking Spaces: 1.0
  • General Property Info:Garage: No
  • Parking:On Street: Yes

Utilities

  • Sewer: Public Sewer
  • Cooling: Central Air
  • Cooling Y N: Yes
  • Heating: Natural Gas, Forced Air
  • HeatingYN: Yes
  • Water Source: Public
  • Heating:Natural Gas: Yes
  • Heating:Forced Air: Yes

Condo/Co-op/Association

  • Association Fee: 322.75
  • Association Fee Frequency: Monthly
  • Association: Yes

Association/Amenities

  • Association Fee Includes:Snow Removal: Yes
  • Association Fee Includes:Trash: Yes

Lot Info

  • Lot Size Sq Ft: 435.6
  • Parcel #: 12-08001-0000-00005-418
  • Zoning Description: Residential

Tax Info

  • Tax Year: 2024
  • Tax Annual Amount: 3657.0

Ownership History

We collect this data history from publicly available records. To have your information removed, we recommend requesting removal directly through your county’s website.

Date Name Owned For Owner Type

Purchase Details

Listed on
Sep 9, 2025
Closed on
Feb 6, 2026
Sold by
Bought by
Seller's Agent
William Pecora
Pecora Realtors
Buyer's Agent
Sheri Taylor
Realty One Group Emerge
List Price
$309,900
Sold Price
$309,900
Views
30
Current Estimated Value
$312,750

Home Financials for this Owner

Home Financials are based on the most recent Mortgage that was taken out on this home.
Estimated Appreciation
$2,850
Avg. Annual Appreciation
1.89%
Original Mortgage
$22,000
Outstanding Balance
$4,445
Interest Rate
6.16%
Estimated Equity
$308,305

Purchase Details

Closed on
Apr 3, 2017
Sold by
Bought by

Purchase Details

Closed on
Sep 4, 2002
Sold by
Bought by

Purchase Details

Closed on
Feb 1, 2001
Sold by
Bought by

Purchase Details

Closed on
Sep 20, 1999
Sold by
Bought by

Purchase Details

Closed on
Aug 20, 1998
Sold by
Bought by
Source: Public Records

Home Values in the Area

Source: Public Records

Average Home Value in this Area


Source: Public Records

Agents Specializing in Jackson, NJ

See All Agents

Purchase History

We collect this data history from publicly available records. To have your information removed, we recommend requesting removal directly through your county’s website.

Date Type Sale Price Title Company
Deed $309,900 Stewart Title Guaranty Company
Sheriffs Deed $73,000 --
Deed $119,000 --
Deed $78,500 --
Deed $78,500 --
Quit Claim Deed -- --
Deed $63,000 --
Source: Public Records

Mortgage History

We collect this data history from publicly available records. To have your information removed, we recommend requesting removal directly through your county’s website.

Date Status Loan Amount Loan Type
Open $22,000 No Value Available
Open $294,405 New Conventional
Source: Public Records

Property History

We collect this data history from publicly available records. To have your information removed, we recommend requesting removal directly through your county’s website.

Date Event Price List to Sale Price per Sq Ft
02/06/2026 02/06/26 Sold $309,900 0.0% $300 / Sq Ft
12/06/2025 12/06/25 Pending -- -- --
09/09/2025 09/09/25 For Sale $309,900 -- $300 / Sq Ft
Source: MOREMLS (Monmouth Ocean Regional REALTORS®)

Tax History

We collect this data history from publicly available records. To have your information removed, we recommend requesting removal directly through your county’s website.

Year Tax Paid Tax Assessment Tax Assessment Total Assessment is a certain percentage of the fair market value that is determined by local assessors to be the total taxable value of land and additions on the property. Land Improvement
2026 $4,258 $285,200 $170,000 $115,200
2025 $4,258 $285,200 $170,000 $115,200
2024 $3,518 $133,500 $50,000 $83,500
2023 $3,448 $133,500 $50,000 $83,500
2022 $3,448 $133,500 $50,000 $83,500
2021 $3,380 $133,500 $50,000 $83,500
2020 $3,335 $133,500 $50,000 $83,500
2019 $3,289 $133,500 $50,000 $83,500
2018 $3,211 $133,500 $50,000 $83,500
2017 $3,133 $133,500 $50,000 $83,500
2016 $3,080 $133,500 $50,000 $83,500
2015 $3,017 $133,500 $50,000 $83,500
2014 $2,937 $133,500 $50,000 $83,500
Source: Public Records

Agents Affiliated with this Home

  • Section Image
  • Section Image
See All Agents

Map

Source: MOREMLS (Monmouth Ocean Regional REALTORS®)

MLS Number: 22527413

MOREMLS (Monmouth Ocean Regional REALTORS®)

APN: 12-08001-0000-00005-418

Your Personal Tour Guide

Ask me questions while you tour the home.