
Tony Bahou
EXIT Realty Collective
(769) 210-8749
126 Total Sales
5 in Ridgeland
$155K - $576K Price Range

Estimated Value: $403,971 - $436,000
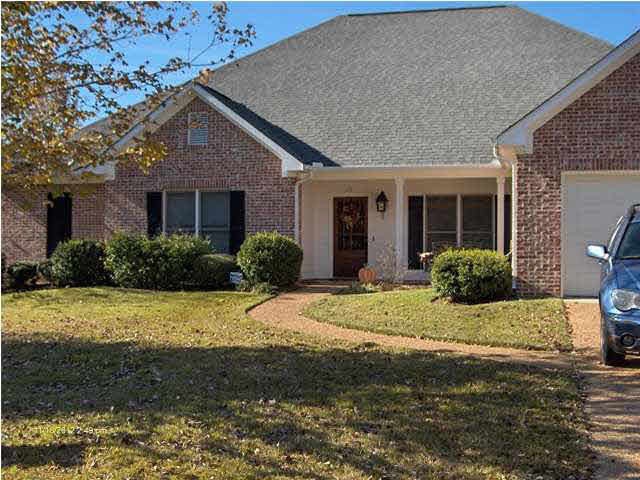

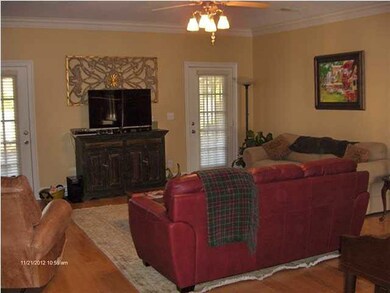


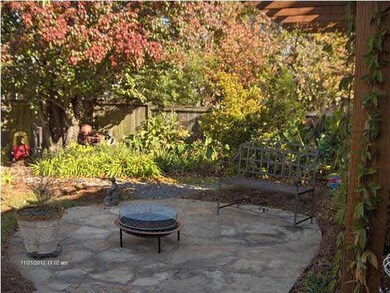
Here it is! A move in ready 4 bedroom,3 bath home in the Indian Gate subdivision of Dinsmor. All bedrooms are large and there are two masters, one on the front of the house and the larger on the rear. Kitchen adjoins the keeping room, the breakfast nook with a fireplace. There is a fully landscaped backyard with fire pit on one of the patio areas. Full irrigation on a separate meter. The garage is over-sized for up to a 20 foot boat on trailer and a full size SUV with room to spare. Two complete Air Conditioning/heating units. Two 50 gallon hot water heaters that work with each other so you never run out of hot water. Plenty of storage throughout the home.Great House and floor plan featuring: Wood floors,formal dining room,Great room, and fireplace in the keeping room.
Last Agent to Sell the Property
Segway Properties LLC License #B16595 Listed on: 04/06/2013
We collect this data history from publicly available records. To have your information removed, we recommend requesting removal directly through your county’s website.
Tony Bahou
EXIT Realty Collective
(769) 210-8749
126 Total Sales
5 in Ridgeland
$155K - $576K Price Range
Drew Jackson
Havard Real Estate Group, LLC
(601) 844-8352
215 Total Sales
2 in Ridgeland
$395,000 Price Range
Jesse Barrilleaux
Segway Properties LLC
(769) 210-6829
33 Total Sales
3 in Ridgeland
$169K - $585K Price Range
John Rea
BHHS Gateway Real Estate
(769) 210-8487
57 Total Sales
1 in Ridgeland
$120,000 Price
Donna Burks
Trifecta Real Estate, LLC
(769) 210-8918
98 Total Sales
2 in Ridgeland
$165K - $218K Price Range
Daniel Ward
RE/MAX Connection
(769) 208-4933
94 Total Sales
1 in Ridgeland
$145,000 Price
We collect this data history from publicly available records. To have your information removed, we recommend requesting removal directly through your county’s website.
| Date | Buyer | Sale Price | Title Company |
|---|---|---|---|
| -- | None Available | ||
| -- | None Available |
We collect this data history from publicly available records. To have your information removed, we recommend requesting removal directly through your county’s website.
| Date | Status | Borrower | Loan Amount |
|---|---|---|---|
| Previous Owner | $226,000 | ||
| Previous Owner | $50,000 | ||
| Previous Owner | $198,800 | ||
| Previous Owner | $30,900 |
We collect this data history from publicly available records. To have your information removed, we recommend requesting removal directly through your county’s website.
| Date | Event | Price | List to Sale | Price per Sq Ft |
|---|---|---|---|---|
| 04/18/2013 04/18/13 | Sold | -- | -- | -- |
| 04/05/2013 04/05/13 | Pending | -- | -- | -- |
| 11/19/2012 11/19/12 | For Sale | $309,500 | -- | $122 / Sq Ft |
We collect this data history from publicly available records. To have your information removed, we recommend requesting removal directly through your county’s website.
| Year | Tax Paid | Tax Assessment Tax Assessment Total Assessment is a certain percentage of the fair market value that is determined by local assessors to be the total taxable value of land and additions on the property. | Land | Improvement |
|---|---|---|---|---|
| 2025 | $1,815 | $25,540 | $0 | $0 |
| 2024 | $1,815 | $25,540 | $0 | $0 |
| 2023 | $1,815 | $25,334 | $0 | $0 |
| 2022 | $1,815 | $25,334 | $0 | $0 |
| 2021 | $1,815 | $24,343 | $0 | $0 |
| 2020 | $1,815 | $24,343 | $0 | $0 |
| 2019 | $1,815 | $24,343 | $0 | $0 |
| 2018 | $1,815 | $24,343 | $0 | $0 |
| 2017 | $1,772 | $23,946 | $0 | $0 |
| 2016 | $1,772 | $23,946 | $0 | $0 |
| 2015 | $1,772 | $23,946 | $0 | $0 |
| 2014 | $1,772 | $23,946 | $0 | $0 |
Seller's Agent in 2013
Jesse Barrilleaux
Segway Properties LLC
(601) 927-9554
33 Total Sales
Buyer's Agent in 2013
Juanita Kennedy
Juanita Kennedy Real Estate, LLC
(601) 955-9731
86 Total Sales
Source: MLS United
MLS Number: 1247619
APN: 071G-26D-047-00-00
Disclaimer: Certain information contained herein is derived from information provided by parties other than Homes.com. All information provided is deemed reliable, but is not guaranteed to be accurate and should be independently verified.
Information is deemed to be reliable but not guaranteed. Copyright 2026 MLS United, LLC.
Ask me questions while you tour the home.