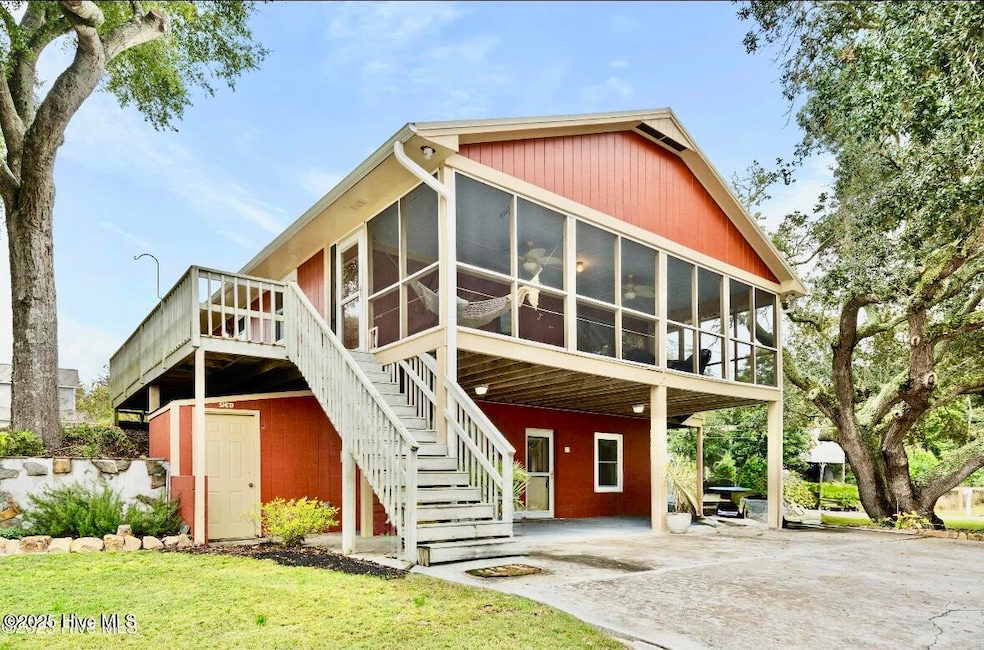


303 Live Oak St Emerald Isle, NC 28594
Emerald Isle AreaEstimated payment $4,486/month
Highlights
- Home fronts a canal
- Deck
- 1 Fireplace
- White Oak Elementary School Rated A-
- Main Floor Primary Bedroom
- Bonus Room
About This Home
Welcome to a coastal retreat where comfort, flexibility, and island living come together effortlessly. Tucked away on a peaceful dead-end street, this home offers the kind of privacy and quiet that's hard to find—yet you're just a short walk or golf cart ride over the nearby bridge to Emerald Drive and all the fun that follows.
Inside, the home unfolds into a bright, open layout designed for easy living. The kitchen is truly the heart of the home, offering plenty of room to cook, gather, and enjoy everyday meals with its generous counter space, island, pantry, and sunlit breakfast area. The adjoining dining space and spacious great room create a natural flow for hosting friends or relaxing by the fireplace at the end of the day.
Need room for hobbies, work, or extra hangout space? You'll love the flexibility here. A bonus room makes the perfect home office or study, while a large den with built-ins offers even more space to spread out—ideal for movie nights, crafting, or a quiet reading spot.
Step out to the screened porch and savor the coastal breeze, or make use of the oversized detached garage for storage, projects, or all your beach gear.
For those dreaming of toes-in-the-sand moments, deeded oceanfront access is available for an additional fee, giving you a private pathway to one of the most beautiful stretches of beach on the Crystal Coast.
This home blends island charm with everyday practicality—your perfect escape to Emerald Isle living.
Home Details
Home Type
- Single Family
Est. Annual Taxes
- $2,522
Year Built
- Built in 1986
Lot Details
- 18,861 Sq Ft Lot
- Lot Dimensions are 147x136x132x132
- Home fronts a canal
- Fenced Yard
Parking
- 1 Car Detached Garage
Property Views
- Canal
- Creek or Stream
Home Design
- Slab Foundation
- Wood Frame Construction
- Metal Roof
- Wood Siding
- Composite Building Materials
Interior Spaces
- 3,230 Sq Ft Home
- 2-Story Property
- 1 Fireplace
- Combination Dining and Living Room
- Bonus Room
- Partial Basement
Kitchen
- Breakfast Area or Nook
- Electric Oven
- Dishwasher
Bedrooms and Bathrooms
- 3 Bedrooms
- Primary Bedroom on Main
- Walk-In Closet
- 3 Full Bathrooms
- Walk-in Shower
Laundry
- Laundry Room
- Washer and Dryer Hookup
Outdoor Features
- Deck
- Screened Patio
Schools
- White Oak Elementary School
- Broad Creek Middle School
- Croatan High School
Utilities
- Central Air
- Heat Pump System
- Electric Water Heater
Community Details
- No Home Owners Association
- Ocean Forest Subdivision
Listing and Financial Details
- Tax Lot 40 & 41B
- Assessor Parcel Number 539305199688000
Map
Home Values in the Area
Average Home Value in this Area
Property History
We collect this data history from publicly available records. To have your information removed, we recommend requesting removal directly through your county’s website.
| Date | Event | Price | List to Sale | Price per Sq Ft | Prior Sale |
|---|---|---|---|---|---|
| 09/03/2026 09/03/26 | Price Changed | $775,000 | -3.1% | $240 / Sq Ft | |
| 06/30/2026 06/30/26 | Price Changed | $799,900 | -3.0% | $248 / Sq Ft | |
| 05/12/2026 05/12/26 | Price Changed | $825,000 | -5.7% | $255 / Sq Ft | |
| 04/22/2026 04/22/26 | Price Changed | $875,000 | -2.8% | $271 / Sq Ft | |
| 03/30/2026 03/30/26 | Price Changed | $899,900 | -5.3% | $279 / Sq Ft | |
| 03/28/2026 03/28/26 | Price Changed | $950,000 | -2.6% | $294 / Sq Ft | |
| 03/20/2026 03/20/26 | Price Changed | $975,000 | -1.0% | $302 / Sq Ft | |
| 11/12/2025 11/12/25 | For Sale | $985,000 | +143.2% | $305 / Sq Ft | |
| 05/12/2020 05/12/20 | Sold | $405,000 | +1.6% | $129 / Sq Ft | View Prior Sale |
| 03/14/2020 03/14/20 | Pending | -- | -- | -- | |
| 03/12/2020 03/12/20 | For Sale | $398,500 | -- | $127 / Sq Ft |
Source: Hive MLS
MLS Number: 100540990

Disclaimer: Certain information contained herein is derived from information provided by parties other than Homes.com. All information provided is deemed reliable, but is not guaranteed to be accurate and should be independently verified.
The data relating to real estate on this web site comes in part from the Internet Data Exchange program of Hive MLS LLC. All information is deemed reliable but not guaranteed and should be independently verified. All properties are subject to prior sale, change, or withdrawal. Neither listing broker(s) nor Homesnap, Inc. shall be responsible for any typographical errors, misinformation, or misprints, and shall be held totally harmless from any damages arising from reliance upon these data. ©2026 Hive MLS LLC
- 325 Live Oak St
- 412 Wild Cherry Ln
- 417 Holly St
- 428 Holly St
- 404 Bogue Inlet Dr
- 7409 Coral Ct
- 127 Eastview Dr
- 7218 Canal Dr
- 7519 Ocean Dr
- 311 Lamroc Dr
- 131 Purdie Dr
- 7321 Ocean Dr
- 112 Purdie Dr
- 112 James Dr
- 7224 Ocean Dr Unit A
- 7224 Ocean Dr Unit B
- 7205 Sound Dr
- 120 Shorerush Dr
- 8526 Ocean View Dr
- 7120 Canal Dr
- 302 Holly St
- 331 Live Oak Unit South
- 7403 Canal Ct Unit B
- 410 Lee Ave
- 407 Hickory St Unit Up
- 113 Craig Dr
- 113 Craig Dr Unit B
- 302 Deer Trail
- 7019 Sound Dr Unit South
- 8811 Janell Ct
- 5901 Mclean St
- 5708 Emerald Dr Unit 1
- 5708 Emerald Dr
- 111 Ocean Oaks Dr
- 172 Coastline Cir
- 403 Ardan Oaks Cir
- 107 Bryan St Unit East Down
- 107 Bryan St Unit East
- 107 Bryan St
- 107 Star Lake Cir Unit D
Ask me questions while you tour the home.