
Tamara Williams
Tamara Williams and Company
(406) 946-5157
233 Total Sales
1 in Midtown
$865,000 Price


Estimated Value: $713,000 - $908,000
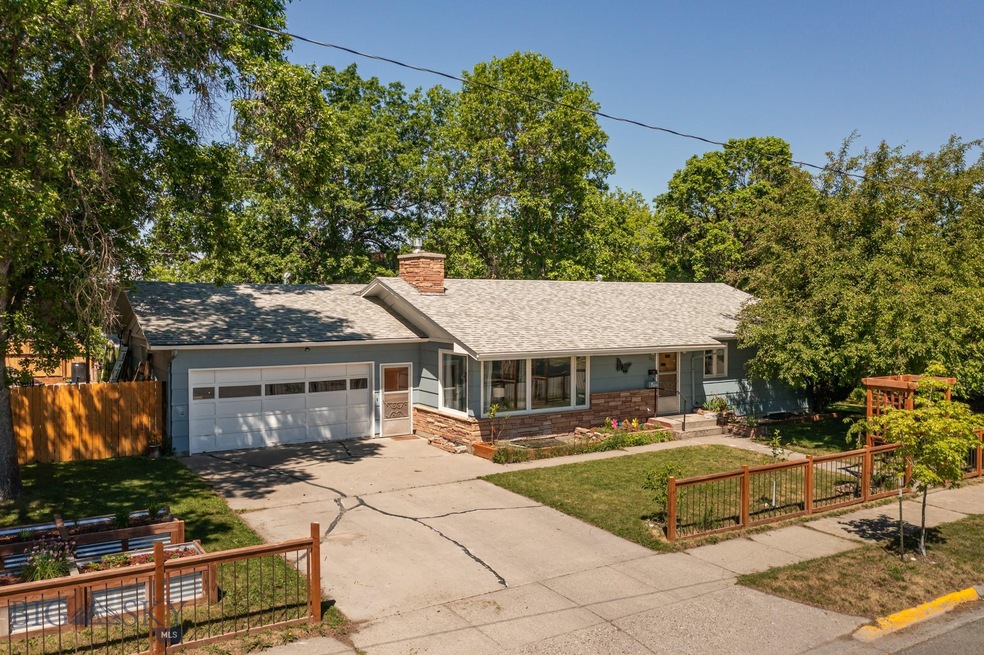
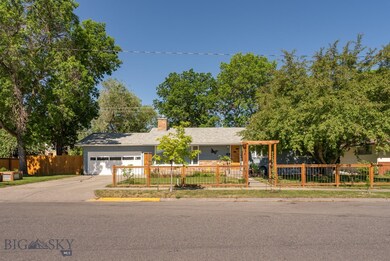
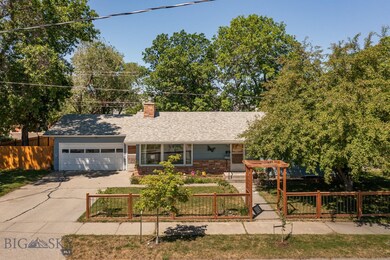
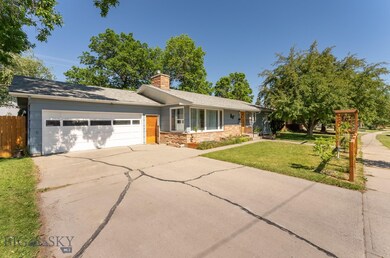
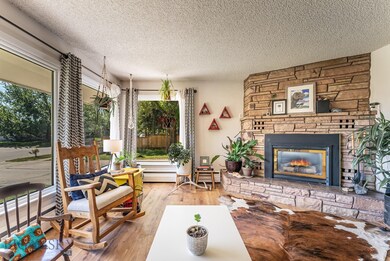
Wait until you see this renovated gem in downtown Bozeman! Home features modern updates sprinkled with original 1960's charm. Upon entering you will be welcomed by the bright living area with gas fireplace and gorgeous new flooring. Continue through the main level to the master en-suite, two additional bedrooms and a full bath. Head downstairs to an additional living space + two bedrooms and full kitchen.
Updates include fresh paint throughout the interior, brand new counter tops and stainless steel appliances in the kitchen, fully renovated bathrooms on main level. Beautiful mature landscaping all around the property with the perfect tucked away backyard with a fire pit and large covered patio.
Last Agent to Sell the Property
Coldwell Banker Distinctive Properties License #RBS-61590 Listed on: 06/25/2021
Last Buyer's Agent
Madison Vance
The Agency Bozeman License #RBS-88214
We collect this data history from publicly available records. To have your information removed, we recommend requesting removal directly through your county’s website.
Tamara Williams
Tamara Williams and Company
(406) 946-5157
233 Total Sales
1 in Midtown
$865,000 Price
Dianne Click
Bozeman Brokers
(406) 763-7833
108 Total Sales
4 in Midtown
$345K - $810K Price Range
Nathan Knopf
Big Sky Sotheby's - Bozeman
(406) 763-7534
22 Total Sales
1 in Midtown
$345,000 Price
Shawn Gaugler
RE/MAX Legacy Bozeman
(406) 518-0464
48 Total Sales
1 in Midtown
$625,000 Price
Taunya Fagan
Taunya Fagan RE @ Estate House
(406) 763-7909
106 Total Sales
3 in Midtown
$575K - $799K Price Range
Beau Houston
Bozeman Real Estate Group
(406) 616-7117
51 Total Sales
1 in Midtown
$1,000,000 Price
We collect this data history from publicly available records. To have your information removed, we recommend requesting removal directly through your county’s website.
| Date | Buyer | Sale Price | Title Company |
|---|---|---|---|
| -- | Security Title Company | ||
| Akers Joseph James | -- | Security Title Co |
We collect this data history from publicly available records. To have your information removed, we recommend requesting removal directly through your county’s website.
| Date | Status | Borrower | Loan Amount |
|---|---|---|---|
| Open | $548,250 | ||
| Previous Owner | Akers Joseph James | $372,500 | |
| Previous Owner | Akrrs Joseph James | $370,250 | |
| Previous Owner | Akers Joseph James | $371,500 | |
| Previous Owner | Akers Joseph James | $375,250 |
We collect this data history from publicly available records. To have your information removed, we recommend requesting removal directly through your county’s website.
| Date | Event | Price | List to Sale | Price per Sq Ft |
|---|---|---|---|---|
| 07/30/2021 07/30/21 | Sold | -- | -- | -- |
| 06/30/2021 06/30/21 | Pending | -- | -- | -- |
| 06/25/2021 06/25/21 | For Sale | $715,000 | -- | $251 / Sq Ft |
We collect this data history from publicly available records. To have your information removed, we recommend requesting removal directly through your county’s website.
| Year | Tax Paid | Tax Assessment Tax Assessment Total Assessment is a certain percentage of the fair market value that is determined by local assessors to be the total taxable value of land and additions on the property. | Land | Improvement |
|---|---|---|---|---|
| 2025 | $3,254 | $704,200 | $0 | $0 |
| 2024 | $4,491 | $674,600 | $0 | $0 |
| 2023 | $4,340 | $674,600 | $0 | $0 |
| 2022 | $3,374 | $440,000 | $0 | $0 |
| 2021 | $3,516 | $415,600 | $0 | $0 |
| 2020 | $2,841 | $332,800 | $0 | $0 |
| 2019 | $2,966 | $339,600 | $0 | $0 |
| 2018 | $2,899 | $307,700 | $0 | $0 |
| 2017 | $2,710 | $307,700 | $0 | $0 |
| 2016 | $2,276 | $241,300 | $0 | $0 |
| 2015 | $2,278 | $241,300 | $0 | $0 |
| 2014 | $2,697 | $168,275 | $0 | $0 |
Seller's Agent in 2021
Kelsey Renevier
Coldwell Banker Distinctive Properties
(406) 587-7653
198 Total Sales
MV
Buyer's Agent in 2021
Madison Vance
The Agency Bozeman
Buyer Co-Listing Agent in 2021
Joy Vance
The Agency Bozeman
(406) 241-1921
1 in this area
126 Total Sales
Source: Big Sky Country MLS
MLS Number: 360105
APN: 06-0798-12-1-29-01-0000
Disclaimer: Certain information contained herein is derived from information provided by parties other than Homes.com. All information provided is deemed reliable, but is not guaranteed to be accurate and should be independently verified.
IDX information is provided exclusively for consumers' personal, non-commercial use, that it may not be used for any purpose other than to identify prospective properties consumers may be interested in purchasing, and that the data is deemed reliable but is not guaranteed accurate by the MLS.
Ask me questions while you tour the home.