
Ken Fernandez
Howard Hanna Allen Tate - Sapphire
(828) 307-9262
57 Total Sales
4 in Cullowhee
$130K - $725K Price Range
Estimated Value: $587,407 - $604,000
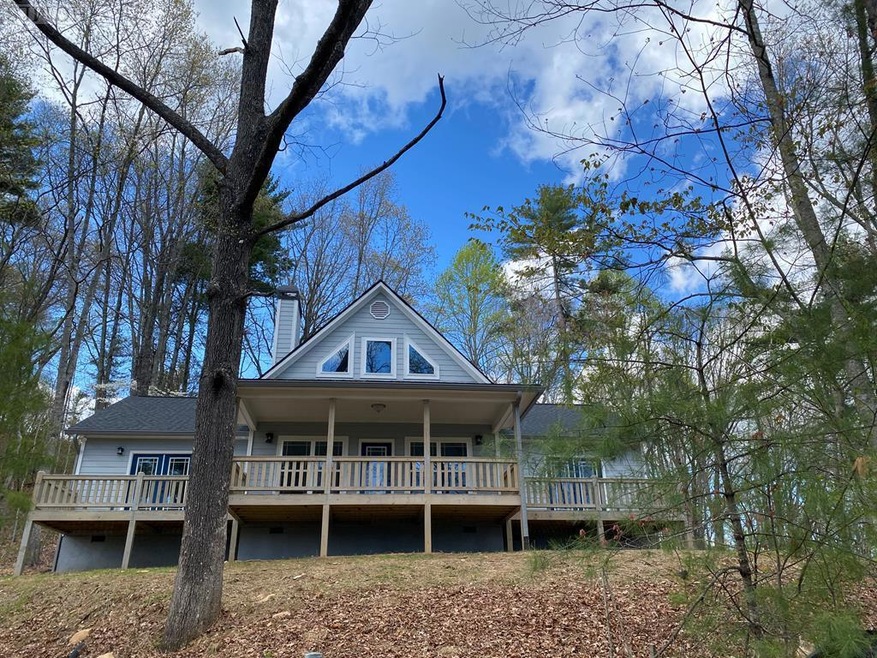
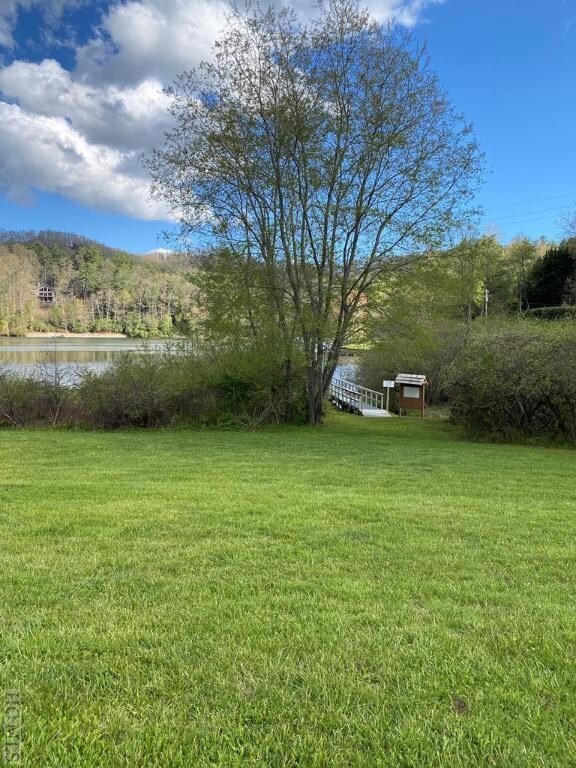
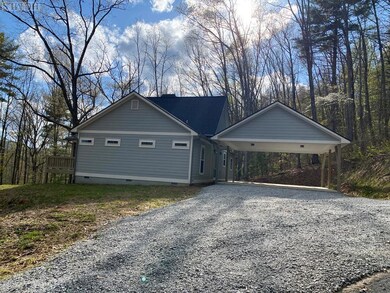
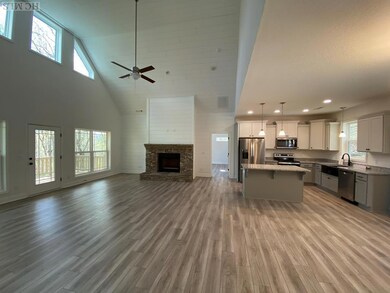
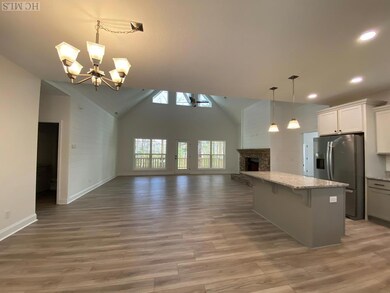
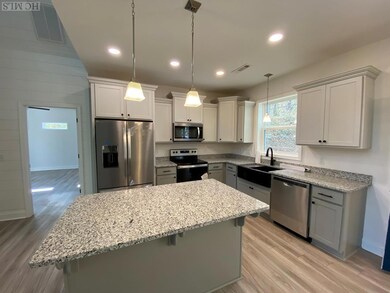

New home on 1.49 acres has 3-bed, 2.5-bath home. The features ship-lap paneling, new appliances, and a wood-burning fireplace that can be seen upon entry through the front door. One-level living and an open floor plan concept, it makes entertaining guests and family enjoyable. Located off the living area, features a back deck that has both covered and uncovered portions to allow you to hear the wondrous sounds of nature. The Master bedroom has a private ensuite bathroom with a soaking tub, shower, and multiple closets. The opposite side of the house features the other two bedrooms, a full bath, and a powder room. The gravel driveway leads to the double detached carport that is in close to the front door. Located within the Glen Laurel community, this community allows you privacy and access to the beautiful Lake Glenville which offers a many water activities to enjoy. The community has a shared dock, on Lake Glenville, and the public boat ramp is almost next to the community. The community is only a short drive to the Village of Cashiers and the towns of Franklin, Cullowhee, and Sylva. A must see never lived in home at a very reduced price point!
Last Agent to Sell the Property
Holly Falls
Howard Hanna Allen Tate - Cashiers Brokerage Phone: 8285264525 License #273862 Listed on: 04/23/2023
We collect this data history from publicly available records. To have your information removed, we recommend requesting removal directly through your county’s website.
Ken Fernandez
Howard Hanna Allen Tate - Sapphire
(828) 307-9262
57 Total Sales
4 in Cullowhee
$130K - $725K Price Range
Mary Abranyi
Berkshire Hathaway HomeServices Meadows Mountain Realty - HF
(828) 547-2362
49 Total Sales
3 in Cullowhee
$650K - $1.6M Price Range
Ryan Cote
Vignette Realty, LLC
(828) 672-3705
75 Total Sales
3 in Cullowhee
$375K - $450K Price Range
Mark Moser
Cashiers Valley Real Estate LLC
(844) 579-0592
5 Total Sales
1 in Cullowhee
$245,000 Price
Cory Coleman
Keller Williams Great Smokies - Sylva
(828) 307-9204
24 Total Sales
6 in Cullowhee
$20K - $180K Price Range
Cristina Vives
Berkshire Hathaway HomeServices Meadows Mountain Realty
(561) 250-8171
18 Total Sales
1 in Cullowhee
$1,295,000 Price
We collect this data history from publicly available records. To have your information removed, we recommend requesting removal directly through your county’s website.
| Date | Buyer | Sale Price | Title Company |
|---|---|---|---|
| -- | None Listed On Document | ||
| $525,000 | None Listed On Document | ||
| -- | None Listed On Document | ||
| $35,000 | None Listed On Document | ||
| $28,500 | None Available |
We collect this data history from publicly available records. To have your information removed, we recommend requesting removal directly through your county’s website.
| Date | Event | Price | List to Sale | Price per Sq Ft |
|---|---|---|---|---|
| 06/05/2023 06/05/23 | Sold | $525,000 | -1.9% | -- |
| 04/23/2023 04/23/23 | For Sale | $535,000 | -- | -- |
We collect this data history from publicly available records. To have your information removed, we recommend requesting removal directly through your county’s website.
| Year | Tax Paid | Tax Assessment Tax Assessment Total Assessment is a certain percentage of the fair market value that is determined by local assessors to be the total taxable value of land and additions on the property. | Land | Improvement |
|---|---|---|---|---|
| 2025 | $2,009 | $528,585 | $35,640 | $492,945 |
| 2024 | $1,652 | $434,770 | $47,960 | $386,810 |
| 2023 | $1,906 | $435,030 | $48,220 | $386,810 |
| 2022 | $156 | $38,220 | $38,220 | $0 |
| 2021 | $149 | $38,220 | $38,220 | $0 |
| 2020 | $137 | $33,970 | $33,970 | $0 |
| 2019 | $137 | $33,970 | $33,970 | $0 |
| 2018 | $137 | $33,970 | $33,970 | $0 |
| 2017 | $134 | $33,970 | $33,970 | $0 |
| 2015 | $287 | $67,940 | $67,940 | $0 |
H
Seller's Agent in 2023
Holly Falls
Howard Hanna Allen Tate - Cashiers
K
Buyer's Agent in 2023
Kathryn Nicholson
Silver Creek Real Estate Group, Inc.
(828) 399-1824
99 Total Sales
Source: Highlands-Cashiers Board of REALTORS®
MLS Number: 101926
APN: 7555-23-8324
Ask me questions while you tour the home.