
Seller's Agent in 2026
Eden Combs
Realty One Group Results Reidsville
(336) 202-1984
8 in this area
246 Total Sales


Estimated Value: $275,444 - $313,000
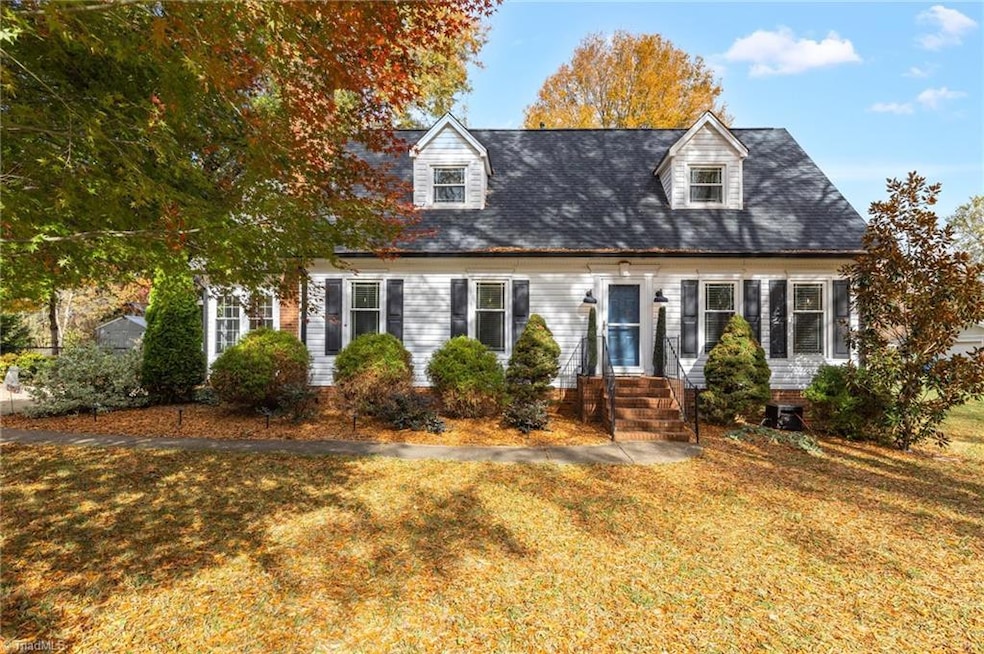
Welcome to 303 Shadowood! This beautifully maintained 3-bedroom, 2-bath home is located in the highly sought-after University Estates neighborhood. The primary suite is conveniently located on the main level, offering easy access and comfort. Featuring an open floor plan that’s perfect for entertaining, this home combines charm and functionality throughout. Enjoy peace of mind with a new roof installed in 2022, along with several other recent updates. Come summer, the large back deck overlooking the fenced backyard is the perfect place to relax or host gatherings. Don’t miss this move-in ready home in a prime location!
Last Agent to Sell the Property
Realty One Group Results Reidsville License #299550 Listed on: 11/11/2025
We collect this data history from publicly available records. To have your information removed, we recommend requesting removal directly through your county’s website.
We collect this data history from publicly available records. To have your information removed, we recommend requesting removal directly through your county’s website.
| Date | Buyer | Sale Price | Title Company |
|---|---|---|---|
| $281,000 | None Listed On Document | ||
| $133,500 | None Available |
We collect this data history from publicly available records. To have your information removed, we recommend requesting removal directly through your county’s website.
| Date | Status | Borrower | Loan Amount |
|---|---|---|---|
| Open | $283,838 | ||
| Previous Owner | $137,755 |
We collect this data history from publicly available records. To have your information removed, we recommend requesting removal directly through your county’s website.
| Date | Event | Price | List to Sale | Price per Sq Ft |
|---|---|---|---|---|
| 01/05/2026 01/05/26 | Sold | $281,000 | +2.2% | $159 / Sq Ft |
| 11/14/2025 11/14/25 | Pending | -- | -- | -- |
| 11/11/2025 11/11/25 | For Sale | $274,900 | -- | $155 / Sq Ft |
We collect this data history from publicly available records. To have your information removed, we recommend requesting removal directly through your county’s website.
| Year | Tax Paid | Tax Assessment Tax Assessment Total Assessment is a certain percentage of the fair market value that is determined by local assessors to be the total taxable value of land and additions on the property. | Land | Improvement |
|---|---|---|---|---|
| 2025 | $1,516 | $235,773 | $18,216 | $217,557 |
| 2024 | $1,516 | $235,773 | $18,216 | $217,557 |
| 2023 | $1,516 | $143,651 | $16,500 | $127,151 |
| 2022 | $1,128 | $143,651 | $16,500 | $127,151 |
| 2021 | $1,128 | $143,651 | $16,500 | $127,151 |
| 2020 | $1,128 | $143,651 | $16,500 | $127,151 |
| 2019 | $1,128 | $143,651 | $16,500 | $127,151 |
| 2018 | $1,086 | $138,105 | $23,500 | $114,605 |
| 2017 | $1,086 | $138,105 | $23,500 | $114,605 |
| 2015 | $1,102 | $138,105 | $23,500 | $114,605 |
| 2014 | $1,091 | $138,105 | $23,500 | $114,605 |
Seller's Agent in 2026
Eden Combs
Realty One Group Results Reidsville
(336) 202-1984
8 in this area
246 Total Sales
M
Buyer's Agent in 2026
Melody Tuttle
Keller Williams One
(336) 394-2121
2 in this area
51 Total Sales
Source: Triad MLS
MLS Number: 1201576
APN: 145134
Disclaimer: Certain information contained herein is derived from information provided by parties other than Homes.com. All information provided is deemed reliable, but is not guaranteed to be accurate and should be independently verified.
Copyright 2026 Triad MLS, Inc. All rights reserved. IDX information is provided exclusively for personal, non-commercial use, and may not be used for any purpose other than to identify prospective properties consumers may be interested in purchasing. Information is deemed reliable but not guaranteed. This site will be monitored for ‘scraping’ and any use of search facilities of data on the site other than by potential buyers/sellers is prohibited. All Sale data is for informational purposes only and is not an indication of a market analysis or appraisal. Properties marked with the Triad MLS, Inc. icon are provided courtesy of the Triad MLS, Inc.’s, Internet Data Exchange Database. Data cannot be redistributed and cannot be used for any reason other than provided in the contract.
Ask me questions while you tour the home.