
Seller's Agent in 2026
Nitan Soni
Creig Northrop Team of Long & Foster
(302) 747-3333
9 in this area
182 Total Sales


Estimated Value: $542,418 - $562,000
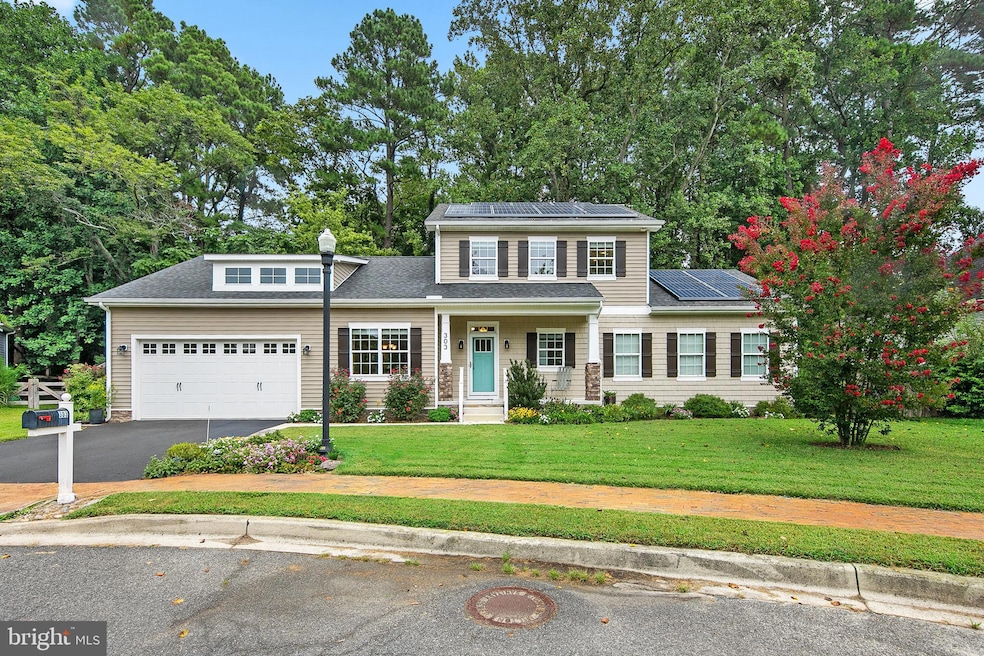
303 Valley Rd., Milton, Delaware – Coastal Craftsmanship Meets Modern Comfort
Nestled in the sought-after Preserve on the Broadkill neighborhood, 303 Valley Rd., this custom-built, Capstone home, offers a rare combination of privacy, luxury, and proximity to the best of Milton. Just a short walk to downtown, this home sits a mile from the world-famous Dogfish Head Brewery and Twin Branch Winery, 10 minutes from Broadkill Beach, and only 20 minutes to the Atlantic beaches at Cape Henlopen State Park. Protected farmland and serene woods provide a tranquil backdrop, beautiful in every season with mature evergreens, holly, and pines, while brick paver sidewalks, streetlamps, and meticulous landscaping evoke a timeless sense of charm. Inside, engineered hardwood floors span the main living areas, with plush upgraded carpeting in the primary suite. The heart of the home is the living room, centered around a stone-front raised hearth fireplace, creating a warm, inviting space for family and friends. Seamlessly connected, the chef’s kitchen is a showstopper, featuring crisp white cabinetry, granite countertops, subway tile backsplash, undercabinet lighting, and a suite of stainless steel appliances. A spacious center island with breakfast bar, with undermount sink, and dishwasher ensures every meal is a joy to prepare, while the adjacent dining area offers picture window views of the charming neighborhood. The primary suite is a serene retreat, boasting an oversized bathroom with dual quartz vanities, a walk-in glass shower with easy-to-clean solid surface walls and floor, and a spacious layout designed for relaxation. Two additional bedrooms, each uniquely designed, plus a well-appointed hall bath and a cozy upstairs family/book nook, provide versatile space for guests or quiet moments with a book. Outdoor living is equally impressive. The oversized rear screen porch, complete with pet-proof screening and porcelain tile flooring, overlooks a fenced rear courtyard/container garden, and paver accents, offering year-round enjoyment. Practical features include a deep 22-foot garage with room for a workbench, bikes, and beach gear, a level-two 240V EV charger, and a leased rooftop solar system for energy savings, compatible with optional battery backup for emergencies. Seller will consider paying off the solar lease if Buyer would prefer system ownership. All gutters are equipped with Leaf Filter System for minimal maintenance. With its coastal style, craftsman details, thoughtful upgrades, and unbeatable location, this home offers a lifestyle that blends relaxation, convenience, and modern luxury. Don’t miss the chance to experience 303 Valley Rd. Schedule your private tour today!
Last Agent to Sell the Property
(302) 703-1144 nitan@coachatthecoast.com Northrop Realty Brokerage Phone: 3027031144 License #RA-0030967 Listed on: 08/21/2025
Co-Listed By
(302) 703-1144 gregs@coachatthecoast.com Northrop Realty Brokerage Phone: 3027031144 License #RS-0037085
Last Buyer's Agent
(302) 703-1144 nitan@coachatthecoast.com Northrop Realty Brokerage Phone: 3027031144 License #RA-0030967 Listed on: 08/21/2025
We collect this data history from publicly available records. To have your information removed, we recommend requesting removal directly through your county’s website.
We collect this data history from publicly available records. To have your information removed, we recommend requesting removal directly through your county’s website.
| Date | Buyer | Sale Price | Title Company |
|---|---|---|---|
| $565,000 | None Listed On Document | ||
| $326,071 | None Available | ||
| $76,267 | None Available |
We collect this data history from publicly available records. To have your information removed, we recommend requesting removal directly through your county’s website.
| Date | Status | Borrower | Loan Amount |
|---|---|---|---|
| Previous Owner | $20,000 | ||
| Closed | $50,000 |
We collect this data history from publicly available records. To have your information removed, we recommend requesting removal directly through your county’s website.
| Date | Event | Price | List to Sale | Price per Sq Ft |
|---|---|---|---|---|
| 04/15/2026 04/15/26 | Sold | $565,000 | -2.5% | $249 / Sq Ft |
| 11/14/2025 11/14/25 | Price Changed | $579,500 | -3.3% | $256 / Sq Ft |
| 09/25/2025 09/25/25 | Price Changed | $599,500 | -3.2% | $265 / Sq Ft |
| 08/21/2025 08/21/25 | For Sale | $619,500 | 0.0% | $274 / Sq Ft |
| 08/13/2025 08/13/25 | Price Changed | $619,500 | -- | $274 / Sq Ft |
We collect this data history from publicly available records. To have your information removed, we recommend requesting removal directly through your county’s website.
| Year | Tax Paid | Tax Assessment Tax Assessment Total Assessment is a certain percentage of the fair market value that is determined by local assessors to be the total taxable value of land and additions on the property. | Land | Improvement |
|---|---|---|---|---|
| 2025 | $519 | $37,850 | $6,000 | $31,850 |
| 2024 | $1,366 | $37,850 | $6,000 | $31,850 |
| 2023 | $1,364 | $37,850 | $6,000 | $31,850 |
| 2022 | $1,299 | $37,850 | $6,000 | $31,850 |
| 2021 | $1,382 | $37,850 | $6,000 | $31,850 |
| 2020 | $1,377 | $37,850 | $6,000 | $31,850 |
| 2019 | $1,780 | $37,850 | $6,000 | $31,850 |
| 2018 | $1,662 | $37,850 | $0 | $0 |
| 2017 | $1,592 | $37,850 | $0 | $0 |
| 2016 | $240 | $6,000 | $0 | $0 |
| 2015 | $229 | $6,000 | $0 | $0 |
| 2014 | $227 | $6,000 | $0 | $0 |
Seller's Agent in 2026
Nitan Soni
Creig Northrop Team of Long & Foster
(302) 747-3333
9 in this area
182 Total Sales
Seller Co-Listing Agent in 2026
Greg Seger
Creig Northrop Team of Long & Foster
(302) 228-7060
5 in this area
63 Total Sales
Source: Bright MLS
MLS Number: DESU2092714
APN: 235-14.19-189.00
Disclaimer: Certain information contained herein is derived from information provided by parties other than Homes.com. All information provided is deemed reliable, but is not guaranteed to be accurate and should be independently verified.
The data relating to real estate for sale on this website appears in part through the BRIGHT Internet Data Exchange program, a voluntary cooperative exchange of property listing data between licensed real estate brokerage firms, and is provided by BRIGHT through a licensing agreement.
Listing information is from various brokers who participate in the Bright MLS IDX program and not all listings may be visible on the site.
The property information being provided on or through the website is for the personal, non-commercial use of consumers and such information may not be used for any purpose other than to identify prospective properties consumers may be interested in purchasing.
Some properties which appear for sale on the website may no longer be available because they are for instance, under contract, sold or are no longer being offered for sale.
Property information displayed is deemed reliable but is not guaranteed.
Copyright 2026 Bright MLS, Inc.
Ask me questions while you tour the home.