
Jacob Levicki
Real Estate One Monroe
(734) 807-4151
244 Total Sales
1 in Belleville
$615,500 Price
Estimated Value: $312,167
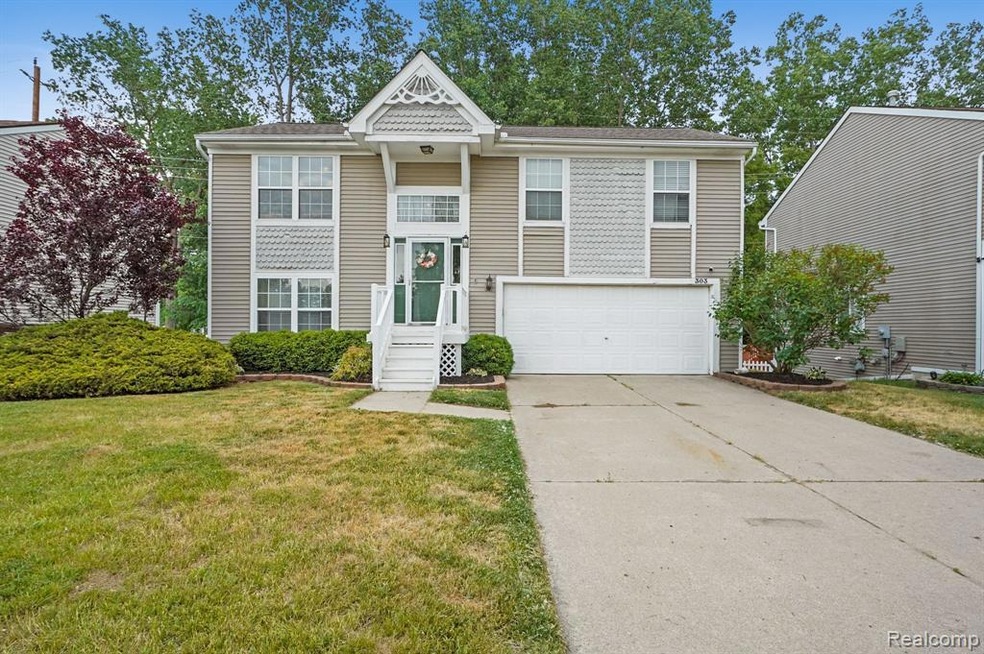
Welcome to this charming split-level home that boasts three bedrooms, two full baths, and a range of amazing features that will make everyday living a delight. As you step inside, you'll immediately notice the care and attention to detail that went into the recent updates. The brand new roof, with a full tear off, provides peace of mind and ensures a worry-free living experience. In addition, the new furnace and central air conditioning system, installed in June of 2020, guarantee optimal comfort year-round. The interior of the home has been beautifully refreshed with newer painting from top to bottom, giving it a modern and inviting feel. The open kitchen is a chef's delight, equipped with stainless steel appliances that will inspire your culinary creations. The spacious master bedroom is a sanctuary of relaxation, featuring a cathedral ceiling, a generous walk-in closet, and a ceiling fan for enhanced comfort. Outside of the home, you'll have access to the fantastic amenities of the Victoria Commons subdivision. Take a refreshing dip in the subdivision pool on warm summer days, or host gatherings in the clubhouse for memorable moments with family and friends. The location of this home is ideal for commuters, offering easy access to Dearborn, Detroit, and Ann Arbor. If you're a frequent traveler, the proximity to the Metro Airport ensures a stress-free journey. For leisure activities, you can bike ride into downtown Belleville or explore the abundant shopping and dining options just north on Belleville Rd. On weekends, you'll have endless possibilities for recreation and relaxation. Spend sunny days on Belleville Lake, indulging in water sports or simply enjoying the picturesque views. Alternatively, immerse yourself in nature at the nearby Lower Huron Metro Park, where hiking trails and serene landscapes await. Don't miss out on the opportunity to make this beautiful home in Victoria Commons your own!
Last Agent to Sell the Property
EXP Z Real Estate License #6501403031 Listed on: 06/17/2023
Last Buyer's Agent
Unidentified Agent
Unidentified Office
We collect this data history from publicly available records. To have your information removed, we recommend requesting removal directly through your county’s website.
Jacob Levicki
Real Estate One Monroe
(734) 807-4151
244 Total Sales
1 in Belleville
$615,500 Price
Aaron Taylor
EXP Realty Main
(586) 300-3218
69 Total Sales
1 in Belleville
$422,500 Price
Nancy Rademacher
KW Professionals Brighton
(734) 688-8089
184 Total Sales
1 in Belleville
$150,000 Price
Allan Mindell
National Realty Centers, Inc
(947) 221-5280
48 Total Sales
1 in Belleville
$147,900 Price
Chad Jishi
KW Professionals
(734) 415-6692
183 Total Sales
2 in Belleville
$130K - $359K Price Range
Andy Whisler
Community Choice Realty Associates, LLC
(947) 221-5459
224 Total Sales
2 in Belleville
$178K - $185K Price Range
We collect this data history from publicly available records. To have your information removed, we recommend requesting removal directly through your county’s website.
| Date | Buyer | Sale Price | Title Company |
|---|---|---|---|
| $275,000 | None Listed On Document | ||
| $216,500 | None Available | ||
| $170,000 | Multiple | ||
| -- | First American Title |
We collect this data history from publicly available records. To have your information removed, we recommend requesting removal directly through your county’s website.
| Date | Status | Borrower | Loan Amount |
|---|---|---|---|
| Open | $266,750 | ||
| Previous Owner | $211,738 | ||
| Previous Owner | $212,578 | ||
| Previous Owner | $170,000 | ||
| Previous Owner | $27,750 |
We collect this data history from publicly available records. To have your information removed, we recommend requesting removal directly through your county’s website.
| Date | Event | Price | List to Sale | Price per Sq Ft | Prior Sale |
|---|---|---|---|---|---|
| 07/26/2023 07/26/23 | Sold | $275,000 | 0.0% | $173 / Sq Ft | |
| 06/22/2023 06/22/23 | Pending | -- | -- | -- | |
| 06/17/2023 06/17/23 | For Sale | $274,900 | +27.0% | $172 / Sq Ft | |
| 08/13/2020 08/13/20 | Sold | $216,500 | +0.7% | $136 / Sq Ft | View Prior Sale |
| 08/07/2020 08/07/20 | Pending | -- | -- | -- | |
| 07/09/2020 07/09/20 | For Sale | $214,900 | 0.0% | $135 / Sq Ft | |
| 09/19/2014 09/19/14 | Rented | $1,450 | 0.0% | -- | |
| 09/11/2014 09/11/14 | Under Contract | -- | -- | -- | |
| 09/04/2014 09/04/14 | For Rent | $1,450 | 0.0% | -- | |
| 06/18/2013 06/18/13 | Rented | $1,450 | 0.0% | -- | |
| 06/10/2013 06/10/13 | Under Contract | -- | -- | -- | |
| 05/20/2013 05/20/13 | For Rent | $1,450 | -- | -- |
We collect this data history from publicly available records. To have your information removed, we recommend requesting removal directly through your county’s website.
| Year | Tax Paid | Tax Assessment Tax Assessment Total Assessment is a certain percentage of the fair market value that is determined by local assessors to be the total taxable value of land and additions on the property. | Land | Improvement |
|---|---|---|---|---|
| 2025 | $3,769 | $139,400 | $0 | $0 |
| 2024 | $4,680 | $135,800 | $0 | $0 |
| 2023 | $3,934 | $116,300 | $0 | $0 |
| 2022 | $5,243 | $108,500 | $0 | $0 |
| 2021 | $4,944 | $104,800 | $0 | $0 |
| 2020 | $3,735 | $91,800 | $0 | $0 |
| 2019 | $3,674 | $85,300 | $0 | $0 |
| 2018 | $2,862 | $72,500 | $0 | $0 |
| 2017 | $1,252 | $71,800 | $0 | $0 |
| 2016 | $3,316 | $65,900 | $0 | $0 |
| 2015 | $5,283 | $58,000 | $0 | $0 |
| 2013 | $5,130 | $53,400 | $0 | $0 |
| 2012 | $1,776 | $49,500 | $13,500 | $36,000 |
Seller's Agent in 2023
Ashley Smith
EXP Z Real Estate
(734) 747-1386
93 Total Sales
U
Buyer's Agent in 2023
Unidentified Agent
Unidentified Office
S
Seller's Agent in 2020
Scott McDonald
Metro Investments Realty, Inc.
Buyer's Agent in 2014
Katelyn McClanahan
Mi Choice Realty
(734) 365-9016
80 Total Sales
Source: Realcomp
MLS Number: 20230047792
APN: 31-106-05-0009-000
Disclaimer: Certain information contained herein is derived from information provided by parties other than Homes.com. All information provided is deemed reliable, but is not guaranteed to be accurate and should be independently verified.
IDX provided courtesy of Realcomp II Ltd. via Ten-X and MLS
Copyright 2026 Realcomp II Ltd. Shareholders
IDX information is provided exclusively for consumers' personal, noncommercial use and may not be used for any purpose other than to identify prospective properties consumers may be interested in purchasing. The accuracy of all information, regardless of source, is not guaranteed or warranted. All information should be independently verified.
Listing Information presented by local MLS brokerage: Ten-X, local REALTOR®- Arlene Richardson - (888)-952-6393
Ask me questions while you tour the home.