
Jayme Burden
United Real Estate Louisville - Elizabethtown
(270) 600-6807
168 Total Sales
1 in Cherokee Gardens
$451,000 Price


Estimated Value: $625,000 - $1,383,000
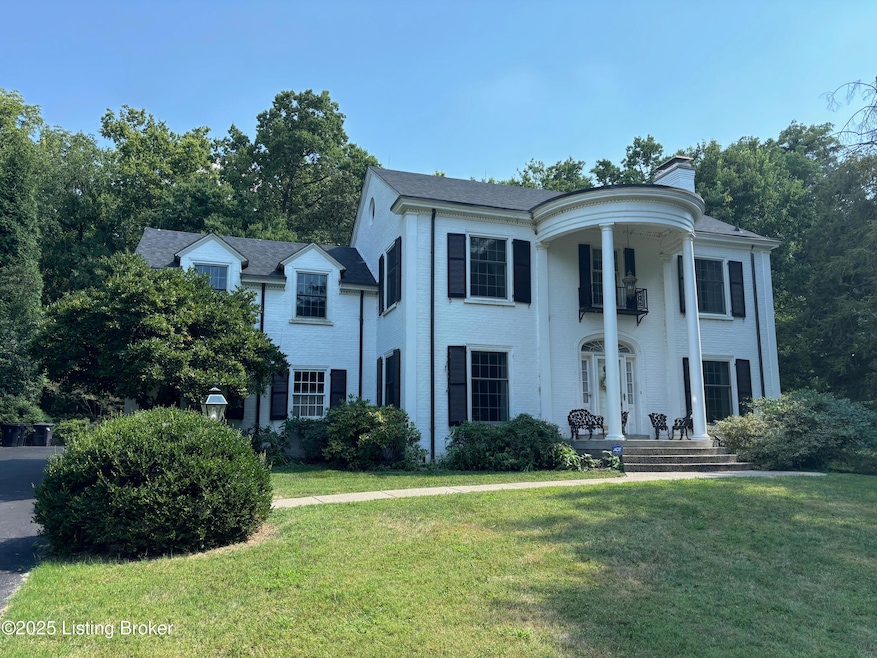
Going on the auction block, selling by online bidding only, will be a four bedroom, two and a half bath, colonial, brick, two story home, with a partial walk-up basement, having approximately 3,239 square feet of finished living space and built in 1938 (per the PVA). The main floor consists of a kitchen with a breakfast nook, half bath, dining room, foyer with grand staircase, living room with gas fireplace and marble mantle, parlor and a large den. The upper level of the home consists of a landing, primary bedroom with walk-in closet and full bathroom, an extra full bathroom, three bedrooms, and a back staircase leading down to the kitchen. Flooring of the home consists of hardwood, tile, and carpet. The 1,026 sq. ft. and unfinished concrete basement has a half bath, double mop sinks, previous coal storage room for added storage, updated electric panel and an additional staircase leading to the garage. The home is heated by a natural gas furnace and cooled with central air. Other improvements include a natural gas water heater, a columned covered front porch, back patio, asphalt driveway with arched stone bridge, generous landscaping and mature shade and city utilities. Interior pictures are coming soon. The home and improvements are situated on a spacious 0.67 acre lot (per the PVA), adjoining Seneca Park in the back, at the corner of Beals Branch Dr. and Cherokee Gardens (per the PVA). The real estate is Zoned R5. Online bidding ends Tuesday, August 26th at 4 PM EDT.
Last Agent to Sell the Property
Barr Realty & Auction License #208315 Listed on: 08/08/2025
We collect this data history from publicly available records. To have your information removed, we recommend requesting removal directly through your county’s website.
Jayme Burden
United Real Estate Louisville - Elizabethtown
(270) 600-6807
168 Total Sales
1 in Cherokee Gardens
$451,000 Price
Jersenia Patterson
Reserve Realty Group
(917) 451-6450
92 Total Sales
1 in Cherokee Gardens
$380,000 Price
Jamie Klein
Family Realty LLC
(812) 382-3990
89 Total Sales
2 in Cherokee Gardens
$390K - $525K Price Range
Yalonda Buckner
Buckner Real Estate Services, LLC
(502) 305-4731
64 Total Sales
2 in Cherokee Gardens
$321K - $365K Price Range
Jason Wade
Parkside Realty
(812) 382-3830
73 Total Sales
1 in Cherokee Gardens
$365,000 Price
Michael Mawood
RE/MAX Results
(502) 305-5281
120 Total Sales
2 in Cherokee Gardens
$476K - $699K Price Range
We collect this data history from publicly available records. To have your information removed, we recommend requesting removal directly through your county’s website.
| Date | Buyer | Sale Price | Title Company |
|---|---|---|---|
| $613,800 | Acuity Title | ||
| -- | None Available |
We collect this data history from publicly available records. To have your information removed, we recommend requesting removal directly through your county’s website.
| Date | Status | Borrower | Loan Amount |
|---|---|---|---|
| Open | $1,190,000 | ||
| Closed | $429,660 |
We collect this data history from publicly available records. To have your information removed, we recommend requesting removal directly through your county’s website.
| Date | Event | Price | List to Sale | Price per Sq Ft |
|---|---|---|---|---|
| 08/26/2025 08/26/25 | Sold | $613,800 | 0.0% | $190 / Sq Ft |
| 08/08/2025 08/08/25 | For Sale | $613,800 | -- | $190 / Sq Ft |
We collect this data history from publicly available records. To have your information removed, we recommend requesting removal directly through your county’s website.
| Year | Tax Paid | Tax Assessment Tax Assessment Total Assessment is a certain percentage of the fair market value that is determined by local assessors to be the total taxable value of land and additions on the property. | Land | Improvement |
|---|---|---|---|---|
| 2025 | $8,075 | $640,870 | $153,900 | $486,970 |
| 2024 | -- | $640,870 | $153,900 | $486,970 |
| 2023 | $7,089 | $574,580 | $171,000 | $403,580 |
| 2022 | $7,263 | $574,580 | $171,000 | $403,580 |
| 2021 | $7,794 | $574,580 | $171,000 | $403,580 |
| 2020 | $8,753 | $676,300 | $110,000 | $566,300 |
| 2019 | $7,704 | $613,600 | $47,300 | $566,300 |
| 2018 | $7,628 | $613,600 | $47,300 | $566,300 |
| 2017 | $7,507 | $613,600 | $47,300 | $566,300 |
| 2013 | $6,009 | $600,900 | $100,000 | $500,900 |
Seller's Agent in 2025
Chris Barr
Barr Realty & Auction
(270) 945-2111
1 in this area
215 Total Sales
Buyer's Agent in 2025
Cindy Crutcher
Exit Realty Crutcher
(502) 680-9822
1 in this area
131 Total Sales
Source: Metro Search, Inc.
MLS Number: 1694920
APN: 074G01510000
Disclaimer: Certain information contained herein is derived from information provided by parties other than Homes.com. All information provided is deemed reliable, but is not guaranteed to be accurate and should be independently verified.
Based on information submitted to the MLS GRID. All data is obtained from various sources and may not have been verified by broker or MLS GRID. Supplied Open House Information is subject to change without notice. All information should be independently reviewed and verified for accuracy. Properties may or may not be listed by the office/agent presenting the information. Some IDX listings have been excluded from this website. IDX information is provided exclusively for personal, non-commercial use, and may not be used for any purpose other than to identify prospective properties consumers may be interested in purchasing.
IDX listing data provided by Multiple Listing Service, Inc. Information is supplied by the seller and other third parties and has not been verified.
Based on information submitted to the MLS GRID
Ask me questions while you tour the home.