


Estimated payment $1,934/month
Total Views
3,041
3
Beds
2
Baths
1,594
Sq Ft
$178
Price per Sq Ft
Highlights
- New Construction
- Greenbelt
- Trails
- Park
About This Home
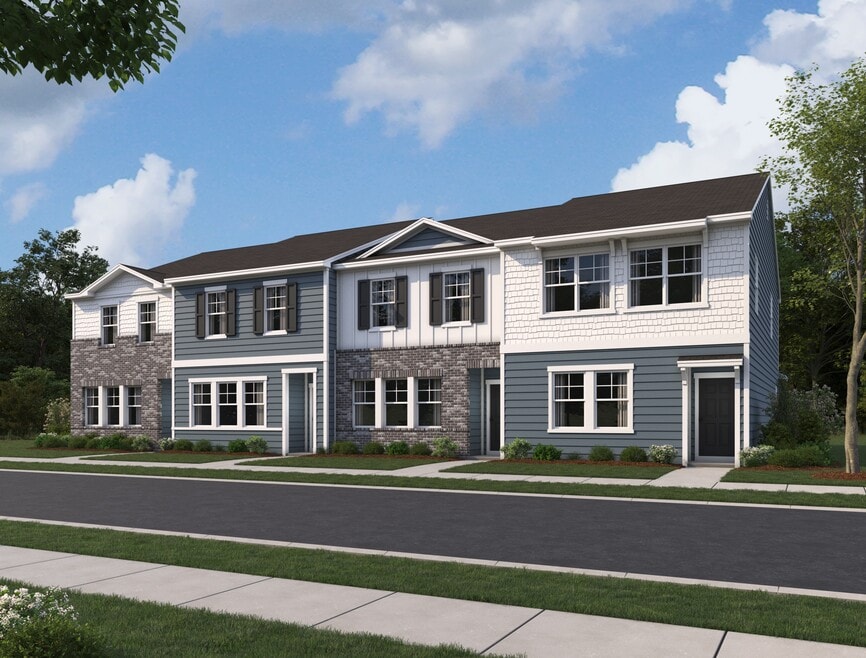
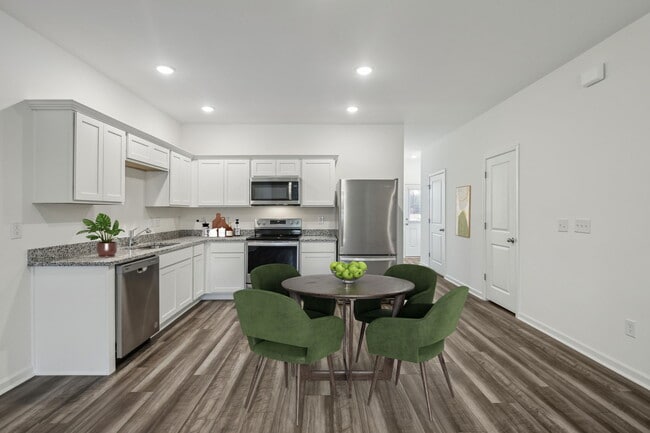
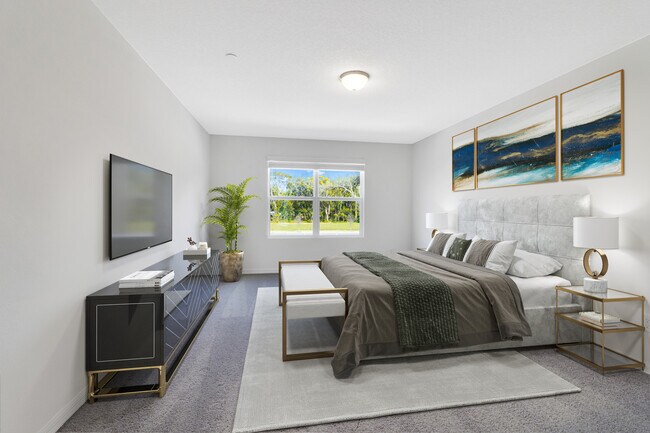
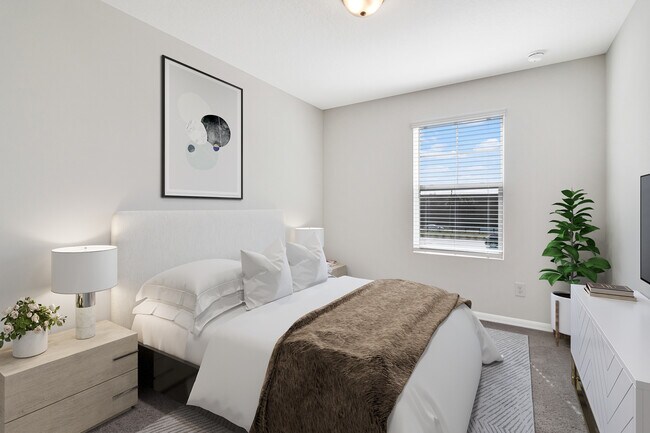
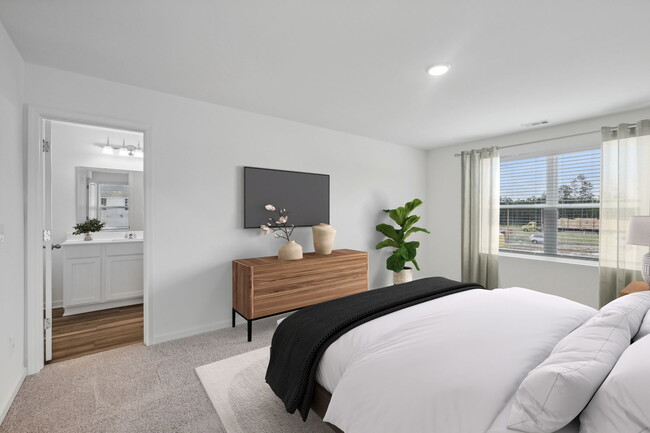
Walk through the front porch into an open main floor featuring the family room, dining area, and kitchen. The stairs are located near the entry, and a pantry is tucked just off the kitchen. A powder bath and access to the one-car garage are also located on the main floor. Upstairs, you'll find the primary bedroom with a primary bath and walk-in closet. Two additional bedrooms share a full bath, and one includes a walk-in closet. A laundry room and linen closet are conveniently located on the second floor.
Townhouse Details
Home Type
- Townhome
Year Built
- Built in 2026 | New Construction
- Expected Delivery February 2026
Lot Details
- 1,742 Sq Ft Lot
- Minimum 18 Ft Wide Lot
HOA Fees
- $149 Monthly HOA Fees
Parking
- 1 Car Garage
Interior Spaces
- 2-Story Property
Bedrooms and Bathrooms
- 3 Bedrooms
- 2 Full Bathrooms
Community Details
Overview
- Association fees include lawn maintenance, ground maintenance, pest control
- Greenbelt
Recreation
- Park
- Trails
Community Map
Map
Move In Ready Homes with Celestial Plan
Other Move In Ready Homes in Glenn Crossing
Property History
| Date | Event | Price | List to Sale | Price per Sq Ft |
|---|---|---|---|---|
| 01/15/2026 01/15/26 | Sold | $282,990 | 0.0% | $178 / Sq Ft |
| 01/12/2026 01/12/26 | Off Market | $282,990 | -- | -- |
| 01/06/2026 01/06/26 | Price Changed | $282,990 | +1.1% | $178 / Sq Ft |
| 12/23/2025 12/23/25 | For Sale | $279,990 | -- | $176 / Sq Ft |
Source: Starlight Homes
About the Builder
Starlight Homes began in 2017 as an Ashton Woods brand created for buyers who felt homeownership was out of reach. The company focuses on affordable, entry-level housing and a streamlined home-buying process for first-time buyers and other home shoppers across its U.S. markets. Starlight Homes offers move-in-ready homes with energy-efficient appliances, stainless steel finishes, and a warranty program designed to add confidence and convenience. Backed by Ashton Woods, the business has built a broad presence in multiple metropolitan areas and continues to position itself around accessible ownership rather than renting.
Frequently Asked Questions
How many homes are planned at Glenn Crossing
What are the HOA fees at Glenn Crossing?
How many floor plans are available at Glenn Crossing?
How many move-in ready homes are available at Glenn Crossing?
Nearby Homes
- 2548 Ferrell Rd
- 4300 Jeffries Rd
- 4222 Jeffries Rd
- 1410B Maplewood Dr
- 1410C Maplewood Dr
- 1410 A Maplewood Dr
- 3024 3026 Ruth St
- 2507 Dearborn Dr
- 2509 Dearborn Dr
- 3057 Lake Dr
- 3057 Lake Dr
- 4109 Endor Ln
- 2008 Watson Rd
- 613 Craven St
- 3519 E Geer St
- 2582 Burton Rd
- 900 Piper St
- 4300-4304 Cheek Rd
- 422 Craven St
- 1885 Old Oxford Rd
- Glenn Crossing
- Griffin Place
- Villas at Carpenter Woods
- Carpenter Falls - Townhomes
- Carpenter Falls - Single Family Homes
- Panther Creek - Sanctuary at Panther Creek
- Aster Ridge
- The Townes at Carver Station
- Carver Station
- Avalon Place - Signature Series
- Avalon Place - Townes
- Avalon Place - Classic Series
- Arbor Vista
- Wesley Downs - Hanover Collection
- Mica Ridge
- Olive Branch Crossing
- Falls Village - Premier Series
- Mica Ridge Townes - Venture Collection
- Mica Ridge Townes - Club Collection
- Falls Village - Sterling Series
Builder
Your Personal Tour Guide
Ask me questions while you tour the home.